

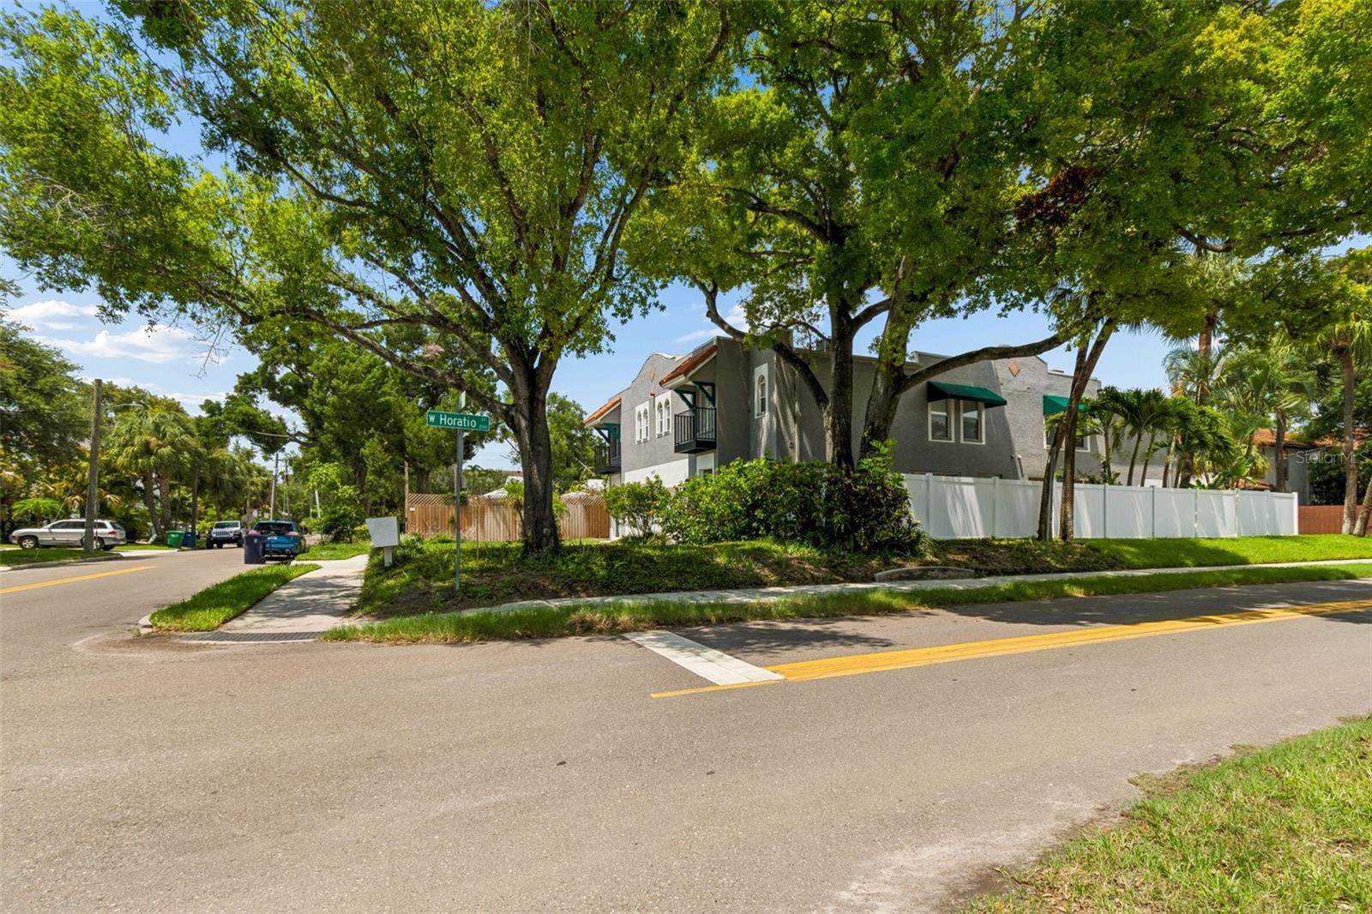


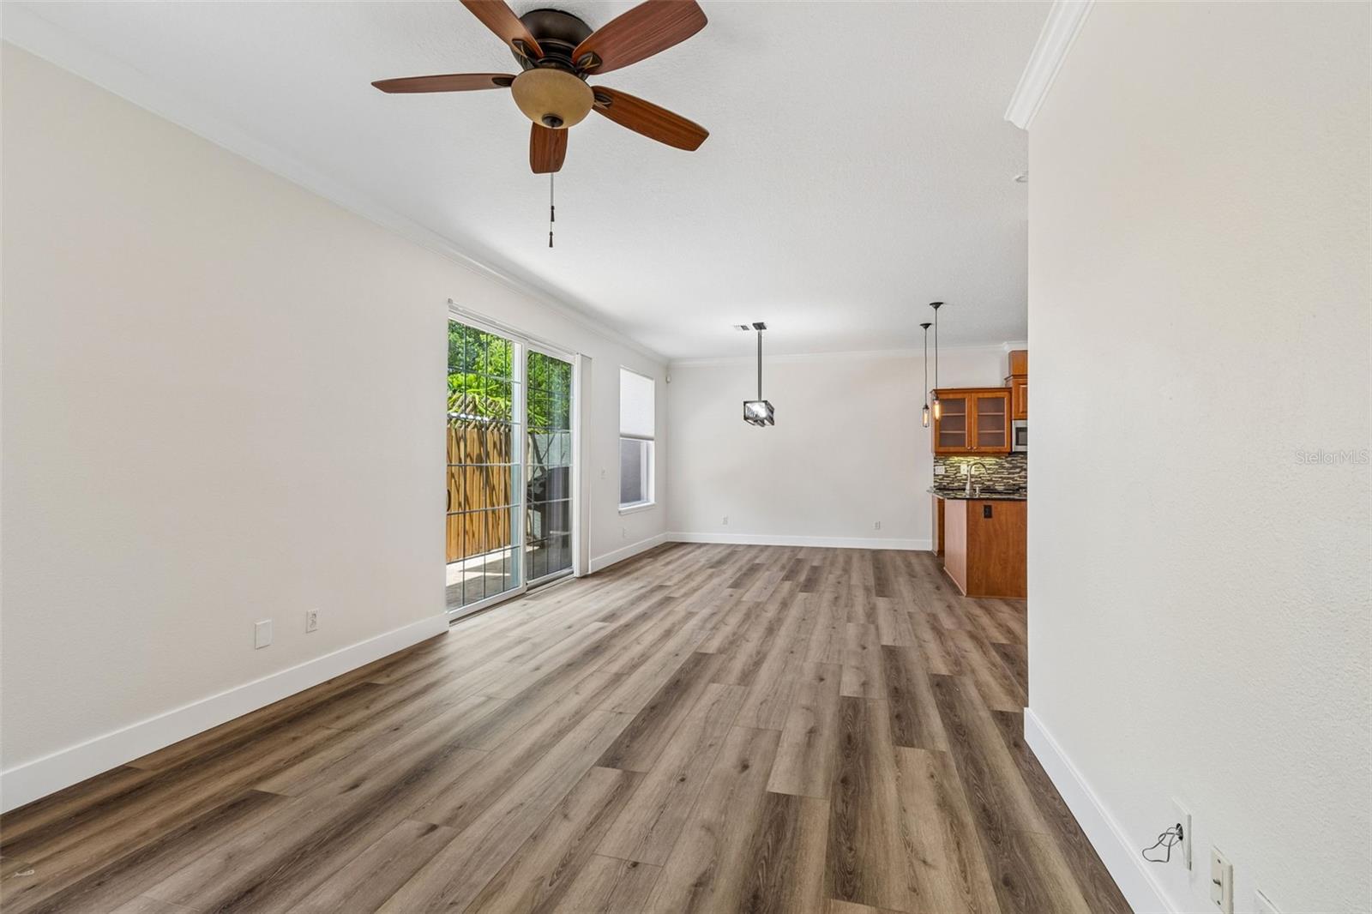


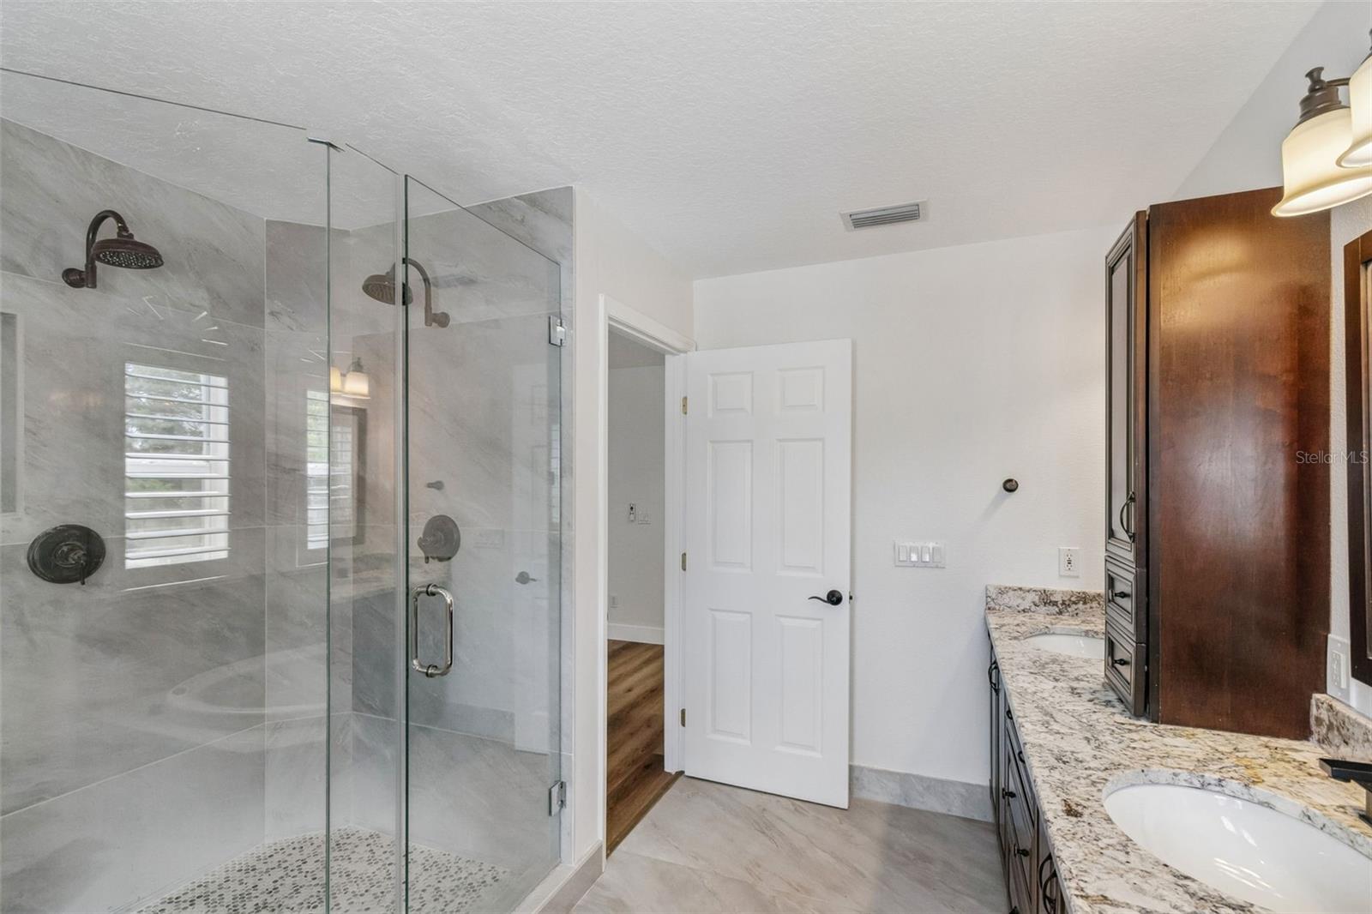


Welcome to this beautifully maintained Spanish-style townhome in the heart of South Tampa's SoHo neighborhood. Ideally located within walking distance of popular restaurants, shops, and entertainment along Howard Avenue and Just minutes from Hyde Park, Bayshore Boulevard and Downtown Tampa. This spacious two-story end unit townhome features 3 bedrooms and 2.5 baths and 1,652 sq ft of thoughtfully designed living space. The inviting interior showcases some recent upgrades: LVP flooring throughout except for the bathrooms, new stair treads, new molding, updated primary bathroom and powder room, freshly painted and new front door, and new roof. The primary suite features a walk in closet with built ins for maximum use of the space. The large ensuite primary bath features two sinks, jetted tub and a huge walk in shower. Additional highlights include a one car attached garage, ample storage, skylight, laundry in unit, sliding glass door leading to your pavered patio, and very affordable HOA in one of Tampa's most walkable and desirable neighborhoods.
Listing courtesy of BRIGHT REALTY. 941-552-6036
StellarMLS is the source of this information via Internet Data Exchange Program. All listing information is deemed reliable but not guaranteed and should be independently verified through personal inspection by appropriate professionals. Listings displayed on this website may be subject to prior sale or removal from sale. Availability of any listing should always be independently verified. Listing information is provided for consumer personal, non-commercial use, solely to identify potential properties for potential purchase. All other use is strictly prohibited and may violate relevant federal and state law. Data last updated on

/u.realgeeks.media/simplicityre/JBR-Logo04.png)