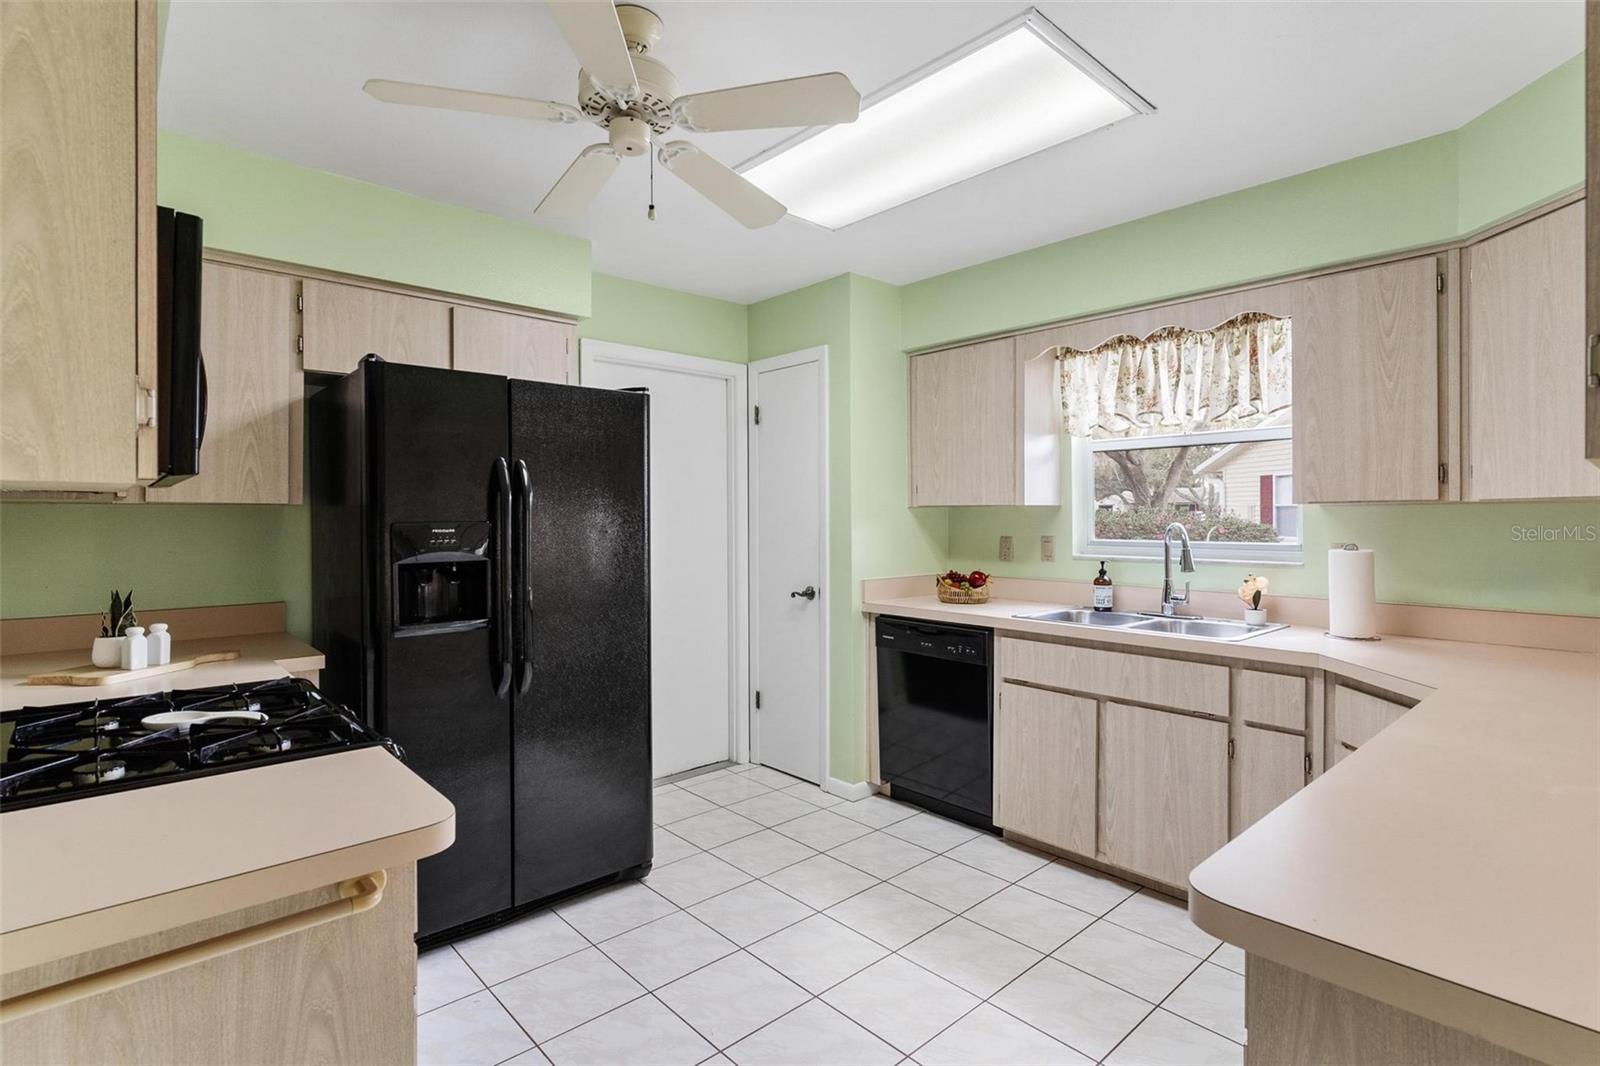
822 Dundee Circle, Leesburg, FL 34788

$215,000
2
BD
2
BA
1,414
SqFt

Show Photos

Verify your account to unlock exclusive photos, mortgage tools, and more.

List Price
$215,000
Status
Active
Days on Market
161
Price Change
▼ $5,000 1784742740
MLS#
G5108264
Property Style
Single Family
Architectural Style
Other
Year Built
1990
Bedrooms
2
Bathrooms
2
Living Area
1,414
Lot Size
7,373
Acres
0.17
Total Acreage
0 to less than 1/4
Building Name
822
Legal Subdivision Name
Scottish Highlands
MLS Area Major
Leesburg / Haines Creek

Property Description

Virtually Staged. $5,000 TOWARDS FLOOR ALLOWANCE, ROOF 2020, NEW ELECTRICAL PANEL 2023 FOR PEACE OF MIND...Discover your perfect lifestyle in Leesburg's Scottish Highlands. Nestled in this highly sought-after 55+ community. Step into easy living with an oversized 2 car garage, private irrigation well, and low monthly fees-giving you more time to enjoy what matters most. Whether you are relaxing at the indoor pool and spa, staying active with tennis, or joining vibrant community activities, there's always something to love here. Ideally located just minutes from shopping, dining, medical facilities, and places of worship, this home blends quiet community charm with everyday convenience.

Additional Information

Taxes
$1510
Minimum Lease
3 Months
HOA Fee
$215
HOA Payment Schedule
Monthly
Maintenance Includes
Cable TV, Common Area Taxes, Pool, Escrow Reserves Fund, Fidelity Bond, Internet, Management, Private Road, Recreational Facilities, Sewer
Community Features
Association Recreation - Owned, Buyer Approval Required, Clubhouse, Deed Restrictions, Fitness Center, Golf Carts OK, Pool, Tennis Court(s)
Property Description
One Story
Zoning
R-6
Interior Layout
Ceiling Fans(s), Living Room/Dining Room Combo, Thermostat
Interior Features
Ceiling Fans(s), Living Room/Dining Room Combo, Thermostat
Floor
Carpet, Ceramic Tile
Appliances
Dishwasher, Electric Water Heater, Microwave, Range, Refrigerator
Utilities
Cable Available, Electricity Connected, Natural Gas Connected, Sewer Connected, Water Connected
Heating
Central
Air Conditioning
Central Air
Exterior Construction
Frame
Roof
Shingle
Foundation
Slab
Pool
Community
Garage Carport
2 Car Garage
Garage Spaces
2
Garage Features
Garage Door Opener
Garage Dimensions
21x19
Housing for Older Persons
Yes
Pets
Allowed
Max Pet Weight
999
Flood Zone Code
X
Parcel ID
11-19-25-0066-000-022H0
Legal Description
SCOTTISH HIGHLANDS A CONDOMINIUM PHASE H UNIT 22 CB 2 PGS 43-44 ORB 4224 PG 588 ORB 4845 PG 543

Listing courtesy of MORRIS REALTY AND INVESTMENTS. 352-435-4663

Mortgage Calculator

Amount of Loan
Annual Interest Rate
%
Term of Loan
Years

Does not include any taxes or fees.
Please consult a financial professional.
Calculator source: Real Geeks

StellarMLS is the source of this information via Internet Data Exchange Program. All listing information is deemed reliable but not guaranteed and should be independently verified through personal inspection by appropriate professionals. Listings displayed on this website may be subject to prior sale or removal from sale. Availability of any listing should always be independently verified. Listing information is provided for consumer personal, non-commercial use, solely to identify potential properties for potential purchase. All other use is strictly prohibited and may violate relevant federal and state law. Data last updated on