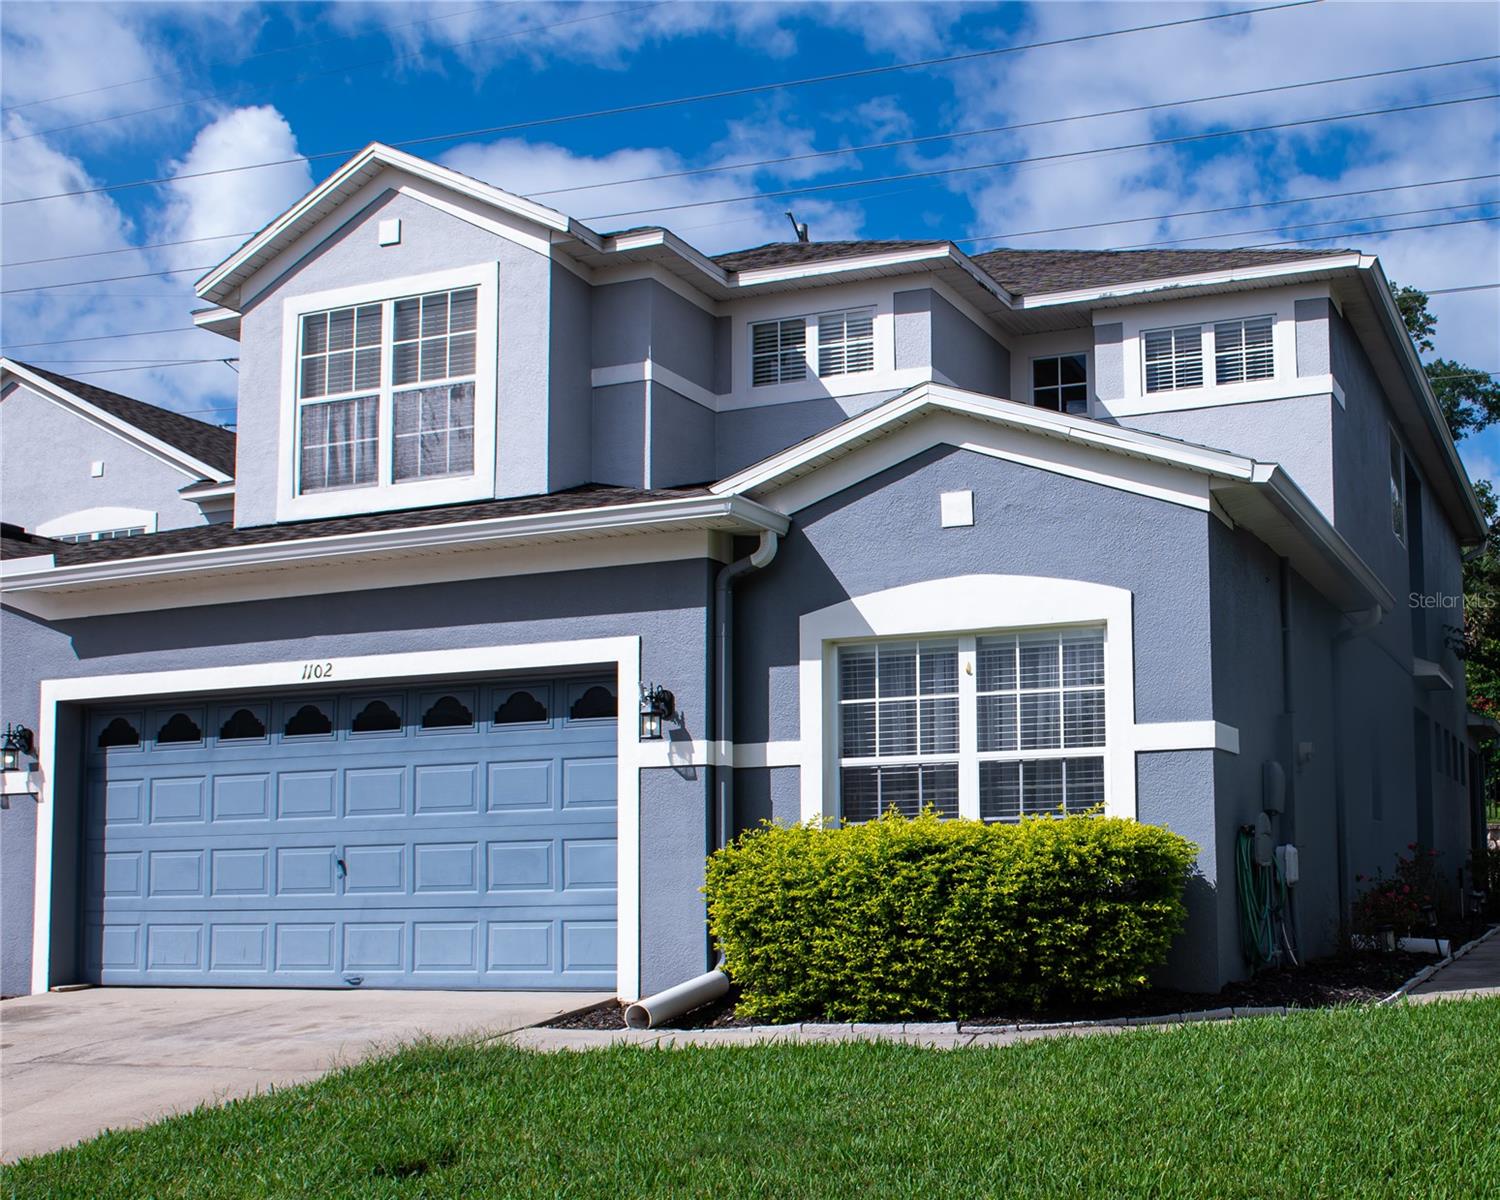
1102 Travertine Terrace, Sanford, FL 32771

$425,000
3
BD
3
BA
2,173
SqFt

Show Photos

Verify your account to unlock exclusive photos, mortgage tools, and more.

List Price
$425,000
Status
Active
Days on Market
278
MLS#
O6354612
Property Style
Townhouse
Year Built
2006
Bedrooms
3
Bathrooms
3
Living Area
2,173
Lot Size
4,354
Acres
0.10
Total Acreage
0 to less than 1/4
Building Name
1102
Legal Subdivision Name
Greystone Ph 2
MLS Area Major
Sanford/Lake Forest

Property Description

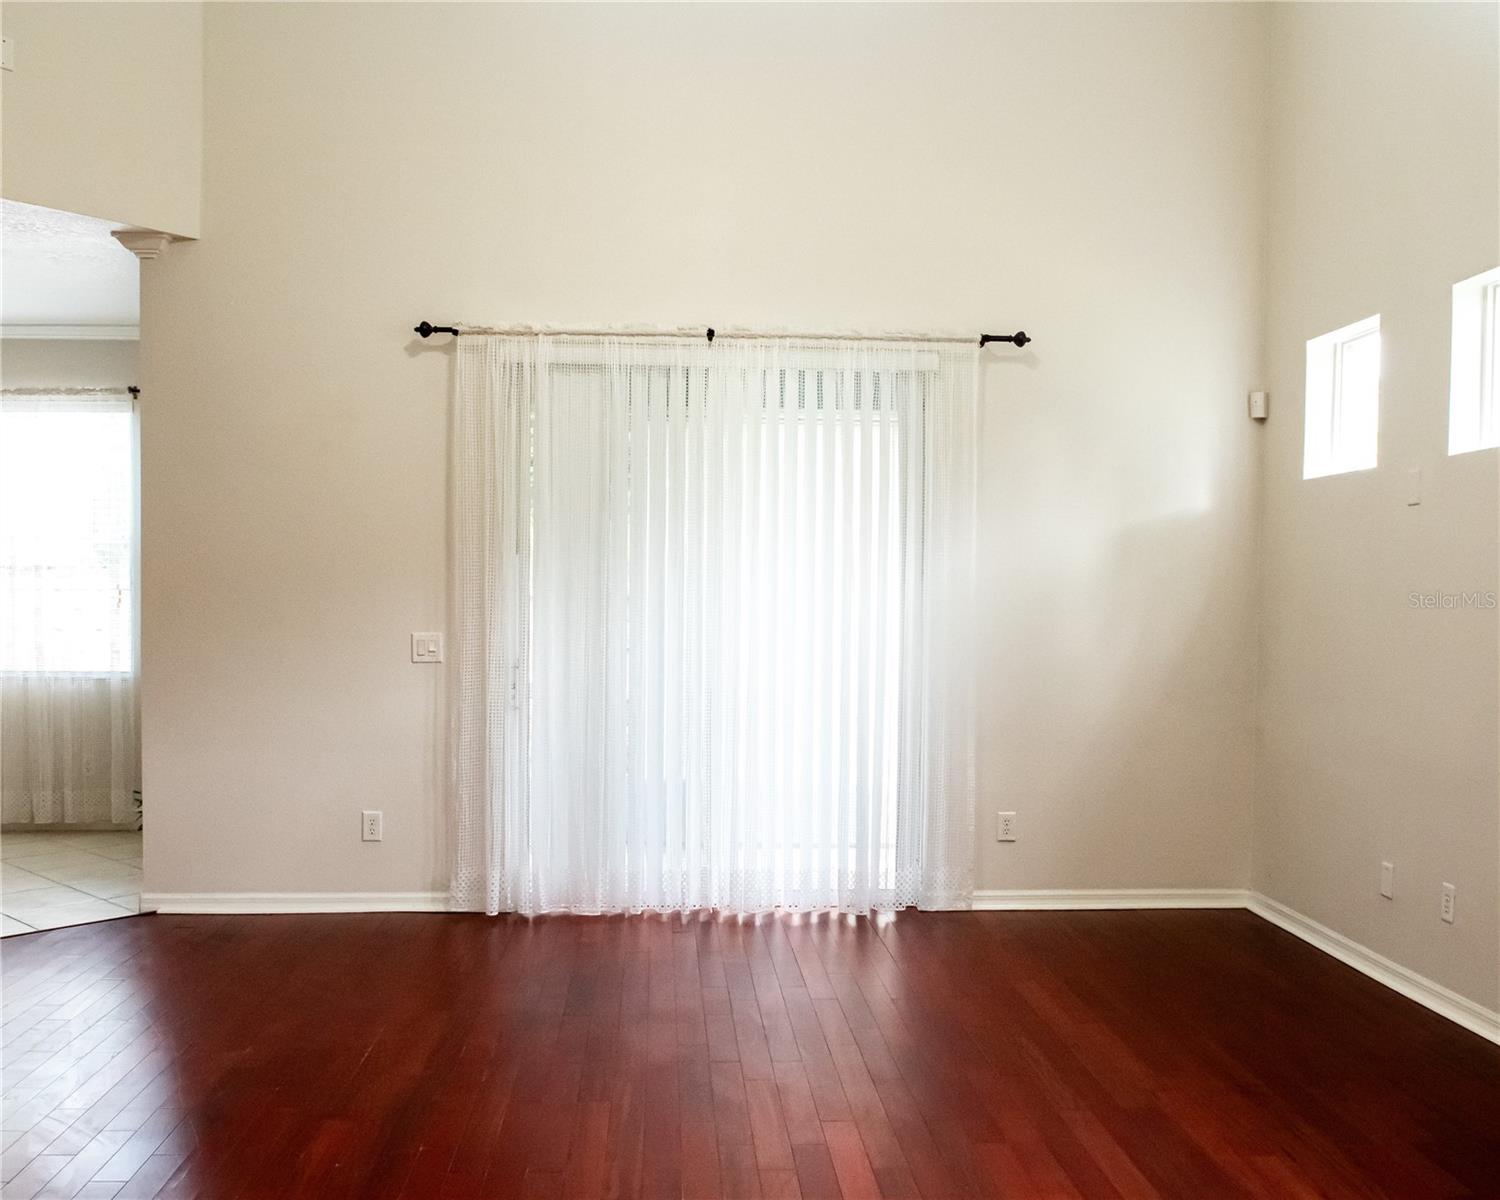
Beautiful 3-bedroom, 3-bath townhouse offering comfort and style in the heart of Central Florida. Upgrades include a new A/C unit (2025) and a newer roof (2021). Enjoy mornings on the screened lanai with no rear neighbors for added privacy. The family room features an open floor plan with high vaulted ceilings and an abundance of natural light. The chef’s kitchen awaits—complete with stainless steel appliances, a pantry, and a cozy breakfast area. The first-floor bedroom includes access to a full bathroom, ideal for guests or a home office. Upstairs offers a second bedroom with en-suite bath and a luxurious primary suite featuring dual sinks, a soaking tub, walk-in shower, and spacious walk-in closet. Located in the gated Greystone community, with a clubhouse, resort-style pool, fitness center, and playground—minutes from I-4, SR-417, shopping, and dining.

Additional Information

Taxes
$5959
Minimum Lease
7 Months
Hoa Fee
$886
HOA Payment Schedule
Quarterly
Maintenance Includes
Pool, Maintenance Grounds, Management, Pest Control, Recreational Facilities
Community Features
Clubhouse, Deed Restrictions, Fitness Center, Gated Community - No Guard, Irrigation-Reclaimed Water, Playground, Pool
Property Description
Two Story, Attached
Zoning
PD
Interior Layout
Ceiling Fans(s), Crown Molding, Eat-in Kitchen, High Ceilings, Kitchen/Family Room Combo, Solid Surface Counters, Tray Ceiling(s), Walk-In Closet(s)
Interior Features
Ceiling Fans(s), Crown Molding, Eat-in Kitchen, High Ceilings, Kitchen/Family Room Combo, Solid Surface Counters, Tray Ceiling(s), Walk-In Closet(s)
Floor
Carpet, Ceramic Tile, Hardwood
Appliances
Dishwasher, Disposal, Electric Water Heater, Freezer, Ice Maker, Microwave, Range, Range Hood, Refrigerator
Utilities
BB/HS Internet Available, Cable Available, Fiber Optics
Heating
Central, Heat Pump
Air Conditioning
Central Air
Exterior Construction
Block, Stucco
Exterior Features
Rain Gutters, Sliding Doors, Sprinkler Metered
Roof
Shingle
Foundation
Slab
Pool
Community
Garage Carport
2 Car Garage
Garage Spaces
2
Garage Features
Driveway, Garage Door Opener
Elementary School
Wilson Elementary School
Middle School
Sanford Middle
High School
Seminole High
Pets
Allowed
Flood Zone Code
X
Parcel ID
33-19-30-521-0000-0290
Legal Description
LOT 29 GREYSTONE PHASE 2 PB 68 PGS 81 - 87

Listing courtesy of KELLER WILLIAMS HERITAGE REALTY. 407-862-9700

Mortgage Calculator

Amount of Loan
Annual Interest Rate
%
Term of Loan
Years

Does not include any taxes or fees.
Please consult a financial professional.
Calculator source: Real Geeks

StellarMLS is the source of this information via Internet Data Exchange Program. All listing information is deemed reliable but not guaranteed and should be independently verified through personal inspection by appropriate professionals. Listings displayed on this website may be subject to prior sale or removal from sale. Availability of any listing should always be independently verified. Listing information is provided for consumer personal, non-commercial use, solely to identify potential properties for potential purchase. All other use is strictly prohibited and may violate relevant federal and state law. Data last updated on