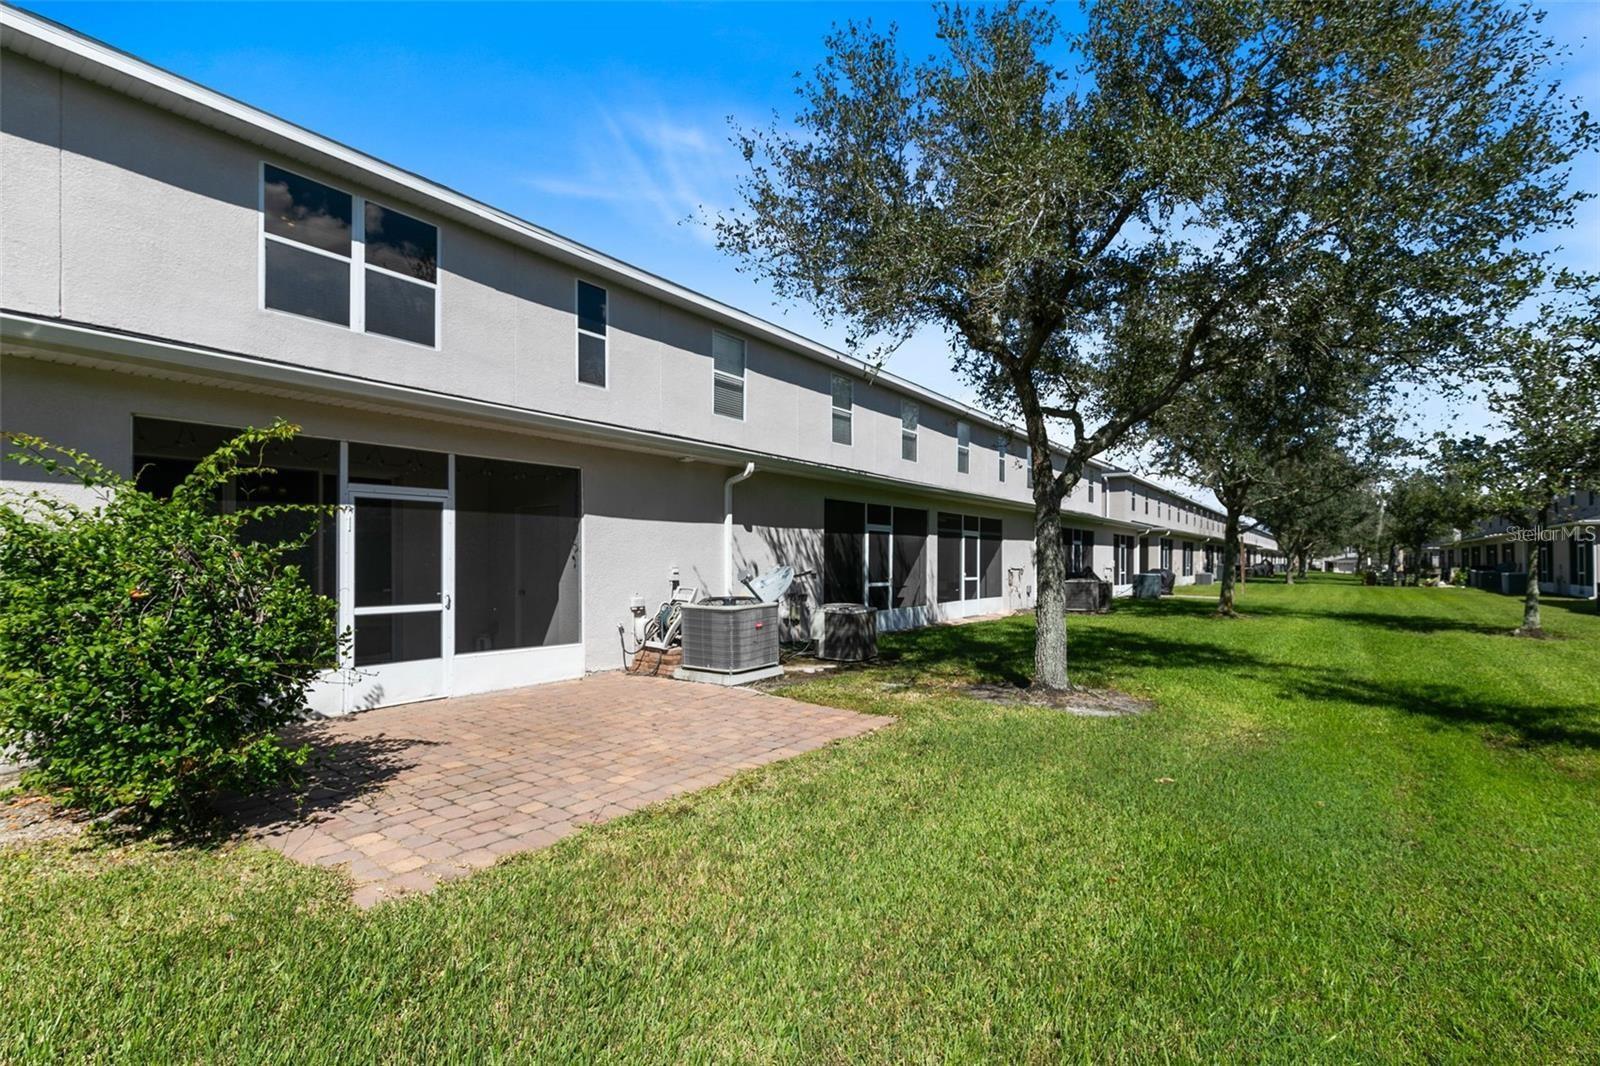
1321 Falling Star Lane, Orlando, FL 32828

$359,000
3
BD
3
BA
1,877
SqFt

Show Photos

Verify your account to unlock exclusive photos, mortgage tools, and more.

List Price
$359,000
Status
Active
Days on Market
183
MLS#
O6376604
Property Style
Townhouse
Year Built
2006
Bedrooms
3
Bathrooms
3
Baths Half
1
Living Area
1,877
Lot Size
2,420
Acres
0.06
Total Acreage
0 to less than 1/4
Building Name
Na
Legal Subdivision Name
Avalon Lakes Ph 03 Village A & B
Complex/Comm Name
Avalon Lakes
MLS Area Major
Orlando/Alafaya/Waterford Lakes

Property Description

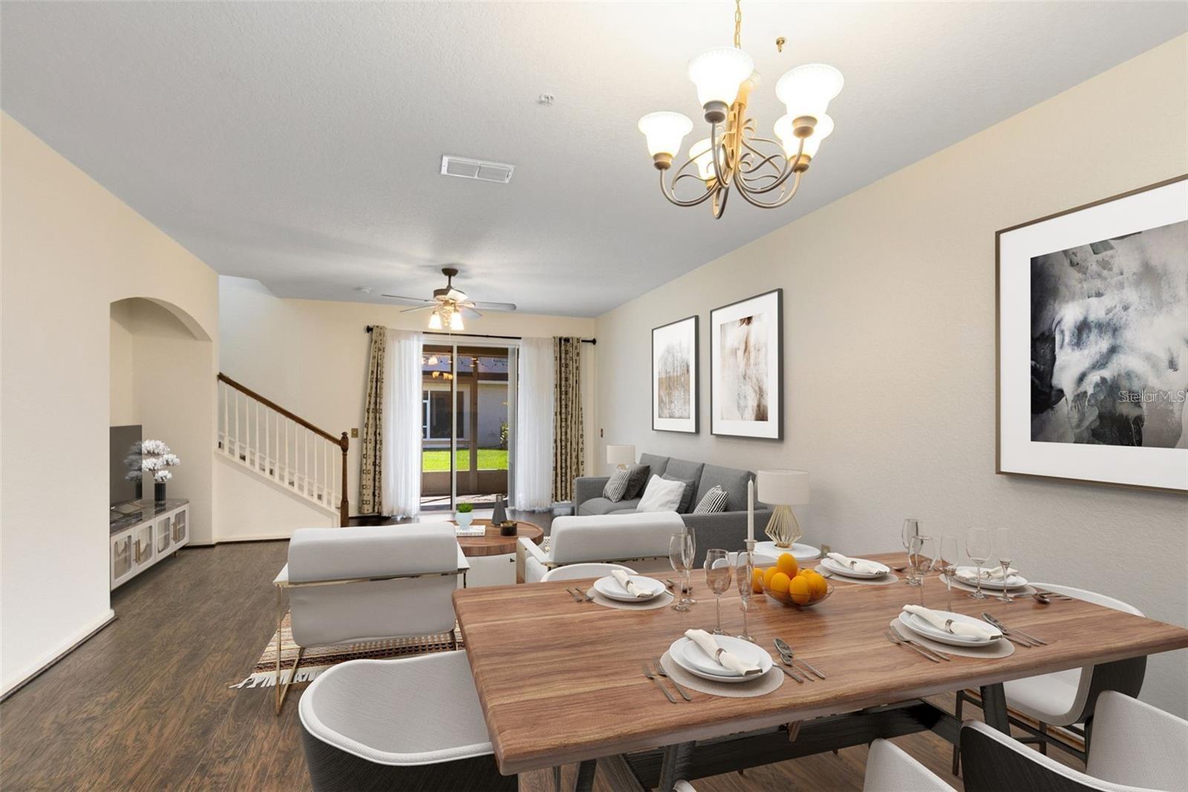
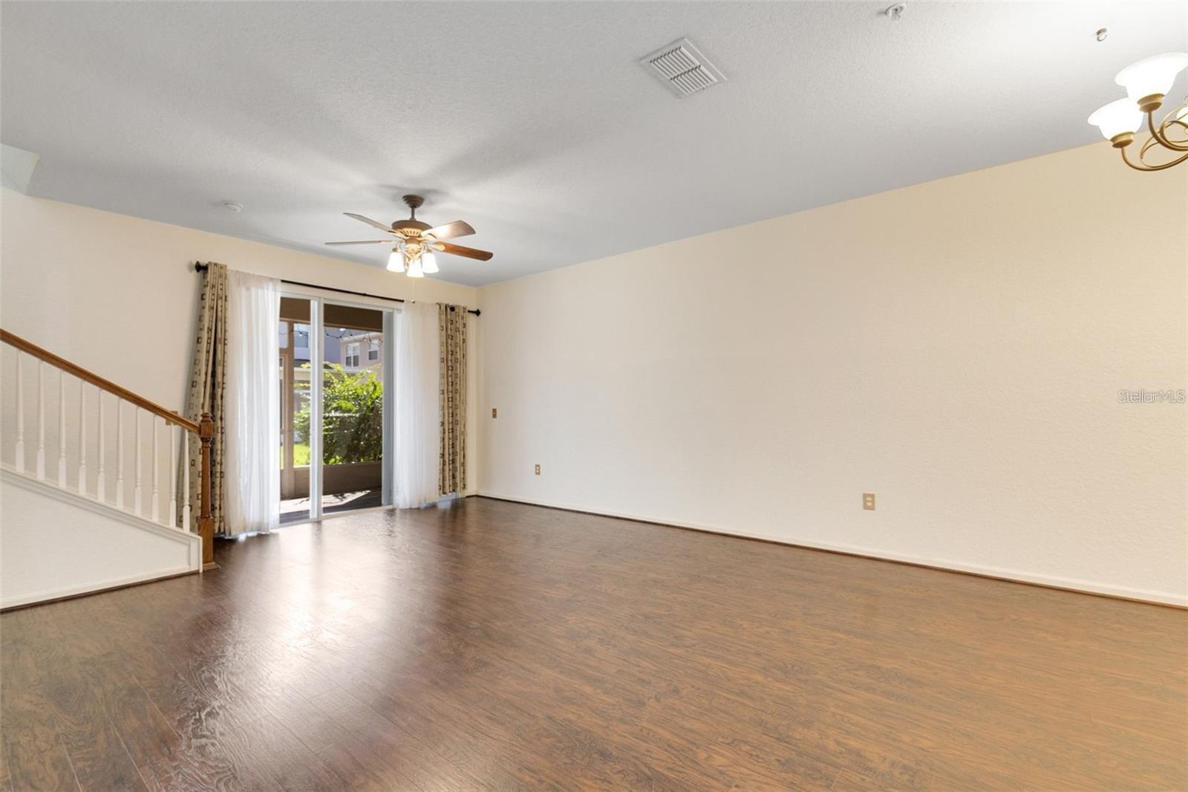
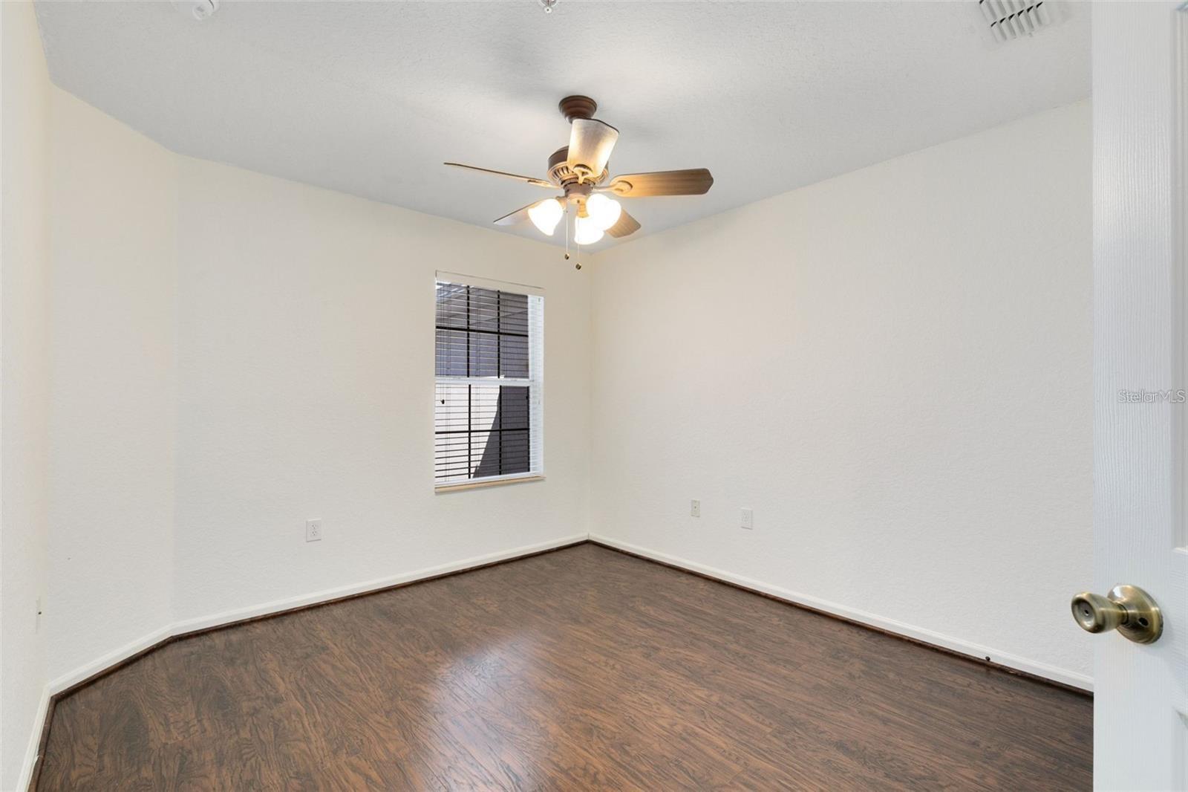
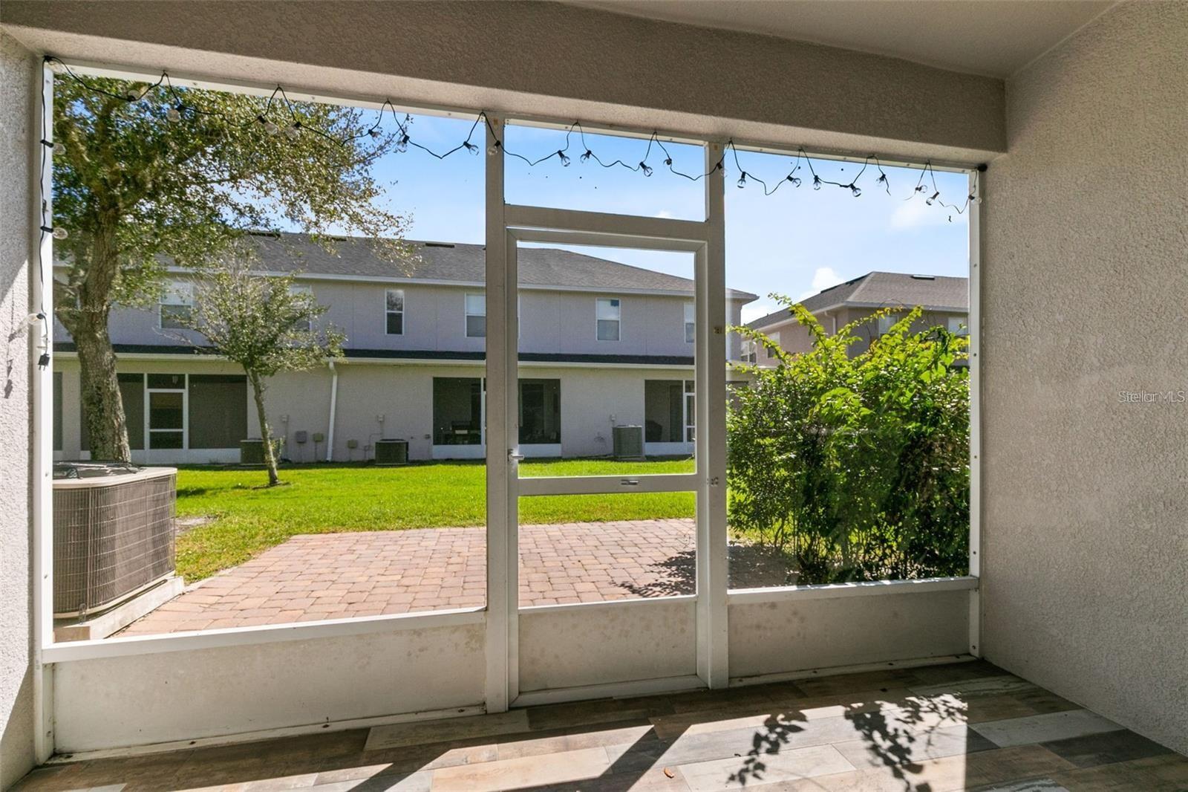
Virtually Staged. This beautifully updated 3-bedroom, 2.5-bath home sits in Avalon’s vibrant community. The open floor plan is spacious, with the kitchen overlooking the living room, featuring granite countertops and a stylish backsplash. Luxury vinyl plank floors flow throughout. Both bathrooms are updated, and the primary bedroom has a walk-in closet. The garage is now an air-conditioned gym or bonus space (can easily be converted back to a garage, if desired). Relax on the tiled screened porch and enjoy the open yard space. With a pool, tennis courts, sidewalks, and zoning for Timber Creek High and other A-rated schools, you’re right in Avalon...where you can shop, get pampered, and enjoy community events, all at your doorstep!

Additional Information

Taxes
$5345
Minimum Lease
8-12 Months
Hoa Fee
$268
HOA Payment Schedule
Monthly
Maintenance Includes
Common Area Taxes, Pool, Maintenance Structure, Maintenance Grounds
Community Features
Clubhouse, Gated Community - No Guard, Golf Carts OK, Park, Playground, Pool, Sidewalks, Tennis Court(s), No Deed Restriction
Property Description
Two Story
Zoning
P-D
Interior Layout
Ceiling Fans(s), Eat-in Kitchen, Kitchen/Family Room Combo, Living Room/Dining Room Combo, Split Bedroom, Thermostat, Walk-In Closet(s)
Interior Features
Ceiling Fans(s), Eat-in Kitchen, Kitchen/Family Room Combo, Living Room/Dining Room Combo, Split Bedroom, Thermostat, Walk-In Closet(s)
Floor
Luxury Vinyl, Tile
Appliances
Dishwasher, Electric Water Heater, Microwave, Range, Refrigerator
Utilities
Electricity Connected, Sewer Connected, Water Connected
Heating
Central
Air Conditioning
Central Air
Exterior Construction
Block, Stucco
Exterior Features
Private Entrance, Sidewalk, Sliding Doors, Storage
Roof
Shingle
Foundation
Slab
Pool
Community
Garage Carport
1 Car Garage
Garage Spaces
1
Elementary School
Timber Lakes Elementary
Middle School
Timber Springs Middle
High School
Timber Creek High
Pets
Allowed
Flood Zone Code
X
Parcel ID
31-22-32-0534-02-113
Legal Description
AVALON LAKES PHASE 3, VILLAGES A & B 58/81 LOT 113 VILLAGE B

Listing courtesy of EXP REALTY LLC. 321-270-7020

Mortgage Calculator

Amount of Loan
Annual Interest Rate
%
Term of Loan
Years

Does not include any taxes or fees.
Please consult a financial professional.
Calculator source: Real Geeks

StellarMLS is the source of this information via Internet Data Exchange Program. All listing information is deemed reliable but not guaranteed and should be independently verified through personal inspection by appropriate professionals. Listings displayed on this website may be subject to prior sale or removal from sale. Availability of any listing should always be independently verified. Listing information is provided for consumer personal, non-commercial use, solely to identify potential properties for potential purchase. All other use is strictly prohibited and may violate relevant federal and state law. Data last updated on