


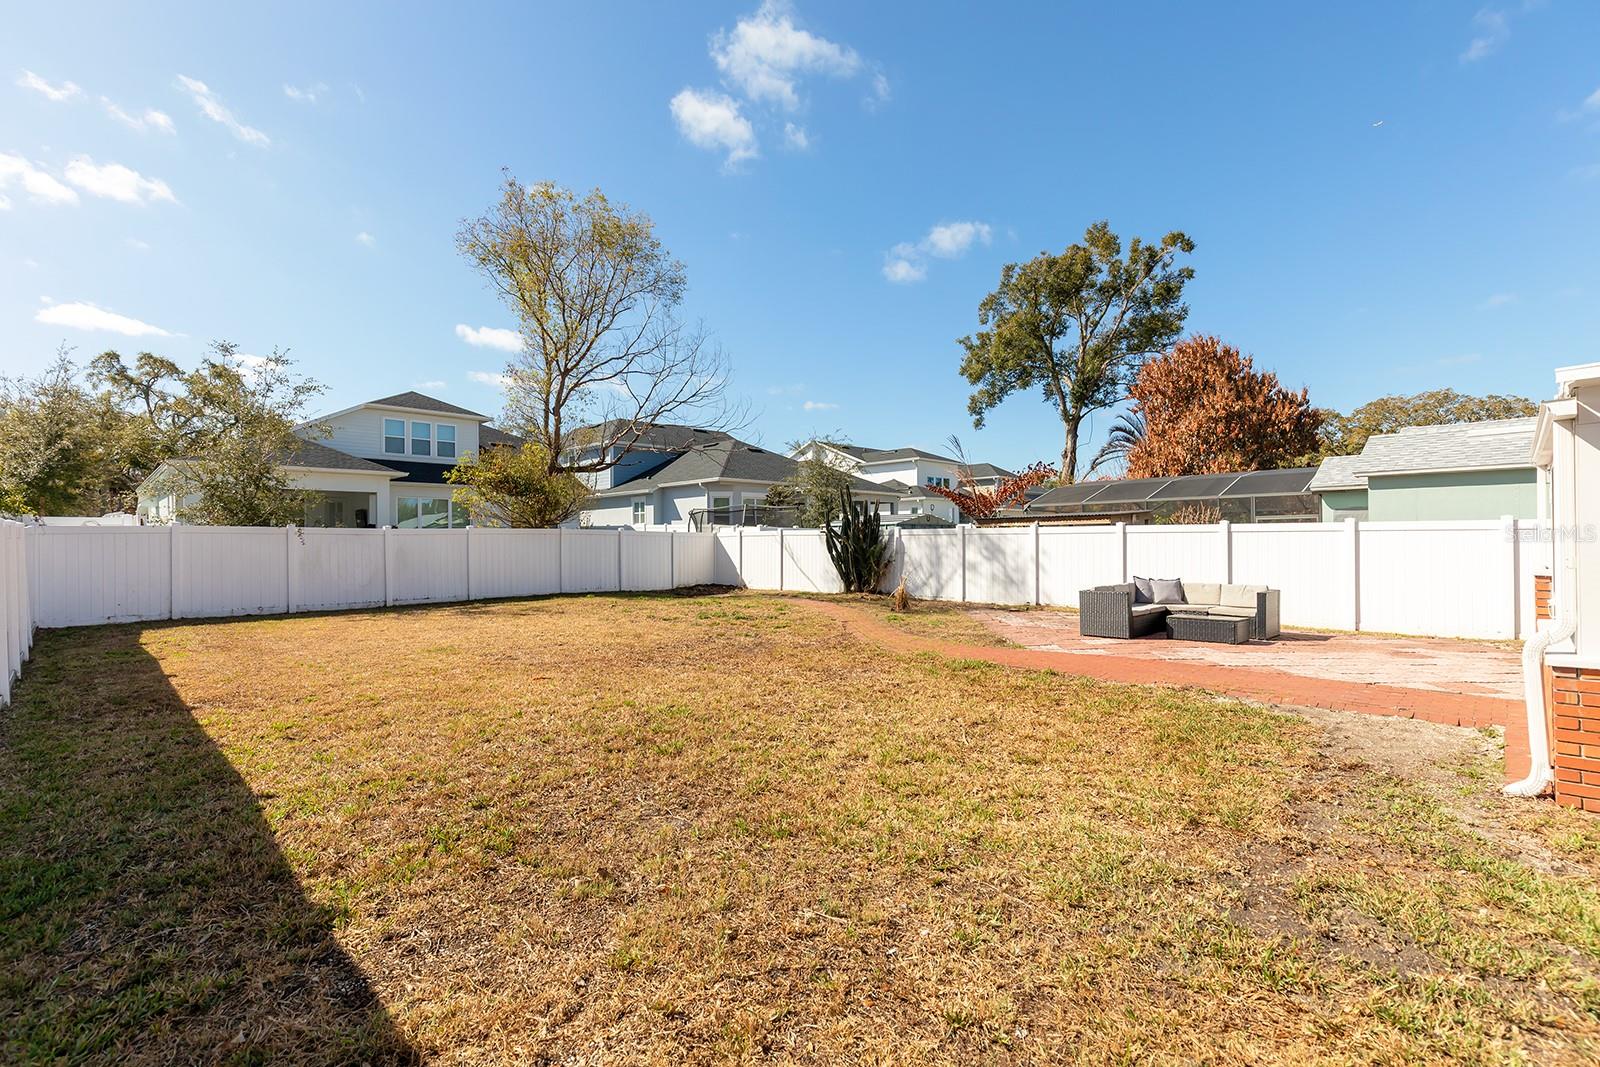


Rare opportunity in the heart of SODO and Wadeview Park: a thoughtfully updated 1940s cottage bungalow zoned for Blankner K-8 and Boone High School. This 3-bedroom, 2-bath home pairs original hardwood floors and period architectural detail with nearly $100K in capital improvements — move-in ready, with the infrastructure work already done. The layout includes a versatile bonus room suited to a home office, playroom, or additional living space. The kitchen has shaker cabinetry, granite counters, and a breakfast bar open to the main living area. Double-pane windows run throughout. Outside: a screened porch, adjoining brick patio, and an oversized, fully fenced backyard with new premium vinyl fencing. A one-car garage plus an extended driveway fits up to four additional vehicles. The location puts SODO Shopping Center, Target, and neighborhood dining within easy walking distance. Capital improvements include: City sewer conversion from septic and upgraded electrical. New HVAC system with full duct cleaning, HEPA filter, and UV lamp. Rheem tankless electric water heater, new cistern, and sump pump. Fresh exterior paint, patio renovation, and new back window. Custom closet systems throughout and a transferable termite bond. Historic character, modern systems, and a school zone that's hard to find at this price point. Schedule a private showing.
Listing courtesy of ZEMBALA GROUP. 407-234-9744
StellarMLS is the source of this information via Internet Data Exchange Program. All listing information is deemed reliable but not guaranteed and should be independently verified through personal inspection by appropriate professionals. Listings displayed on this website may be subject to prior sale or removal from sale. Availability of any listing should always be independently verified. Listing information is provided for consumer personal, non-commercial use, solely to identify potential properties for potential purchase. All other use is strictly prohibited and may violate relevant federal and state law. Data last updated on

/u.realgeeks.media/simplicityre/JBR-Logo04.png)