


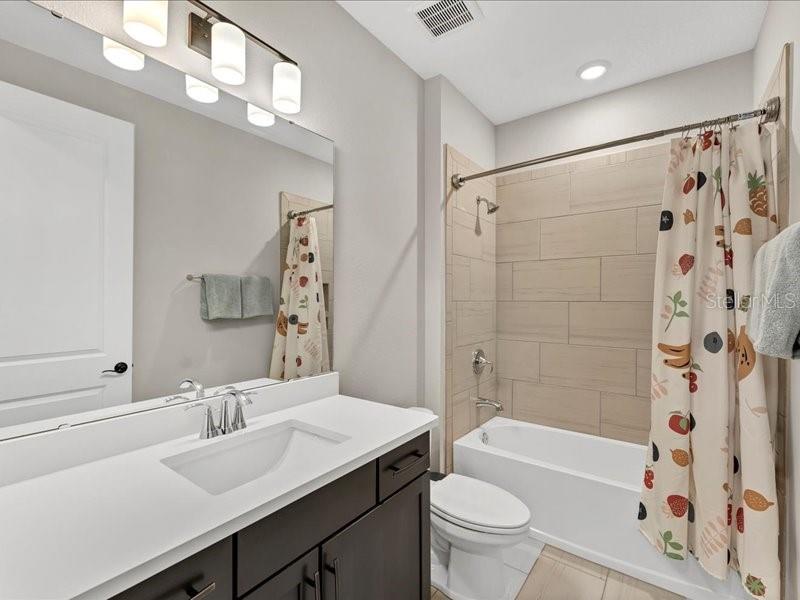


Welcome to your dream home at 8408, a true embodiment of luxury living in an exclusive gated community. This stunning residence offers unparalleled elegance and modern amenities, making it a perfect oasis for those who appreciate the finer things in life. As you approach the property, you are greeted by immaculate landscaping and a grand façade that exudes sophistication. Upon entering, you will find a spacious and meticulously designed interior with five bedrooms and five bathrooms, providing ample space for both relaxation and entertainment. The home features not one, but two master suites, each lavishly appointed with indulgent amenities, ensuring a retreat-like experience for the owners. The heart of this home is the gourmet kitchen, with high-end appliances and fixtures. For those who love outdoor entertaining, there's a fully equipped kitchen by the pool, allowing you to host get-togethers and barbecue parties with ease. Imagine savoring culinary delights while soaking up the Florida sun or enjoying the warm evening breeze. Speaking of outdoor activities, the property features a luxurious swimming pool where you can take refreshing dips and soak up the sun on quiet afternoons. The meticulously landscaped garden provides a serene backdrop, creating a tranquil environment for relaxation. Golf enthusiasts will appreciate the added luxury of a putting green, perfecting their shots just steps from the comfort of home. Beyond the confines of your private paradise, the gated community offers a variety of amenities, including a community club where you can socialize with neighbors and enjoy various recreational activities. The sense of security and exclusivity provided by the community ensures peace of mind, allowing you to fully enjoy the pleasures of your luxurious abode. In short, 8408 Ludington isn't just a house; It's a lifestyle statement. A haven where sophistication meets comfort, and where every detail has been meticulously selected to enhance your living experience. Don't miss the opportunity to make this exquisite property your forever home, where every day feels like a luxurious retreat.
Listing courtesy of PRIME PROPERTIES INT'L LLC. 407-422-6194
StellarMLS is the source of this information via Internet Data Exchange Program. All listing information is deemed reliable but not guaranteed and should be independently verified through personal inspection by appropriate professionals. Listings displayed on this website may be subject to prior sale or removal from sale. Availability of any listing should always be independently verified. Listing information is provided for consumer personal, non-commercial use, solely to identify potential properties for potential purchase. All other use is strictly prohibited and may violate relevant federal and state law. Data last updated on

/u.realgeeks.media/simplicityre/JBR-Logo04.png)