


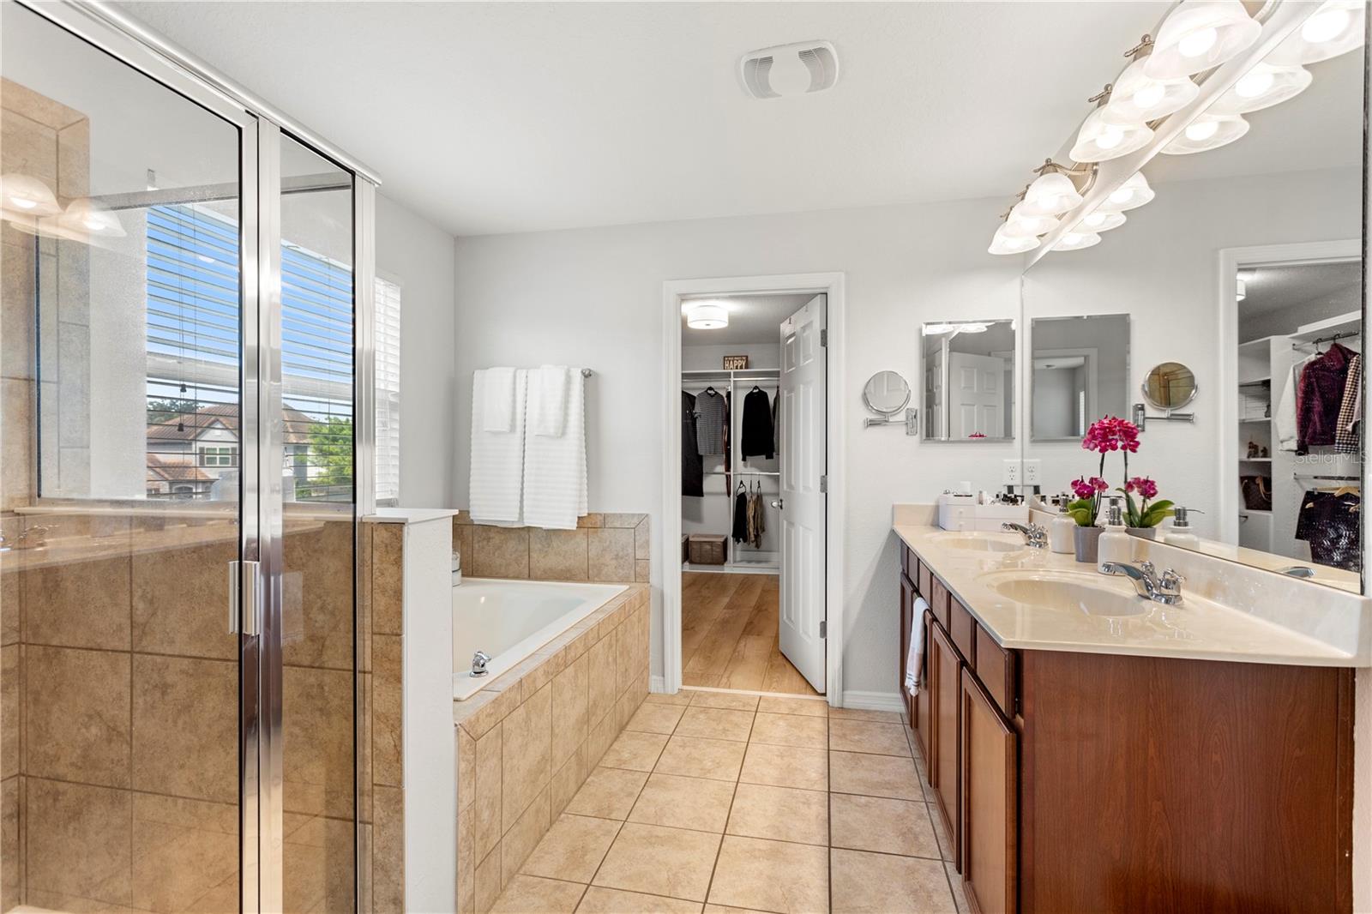
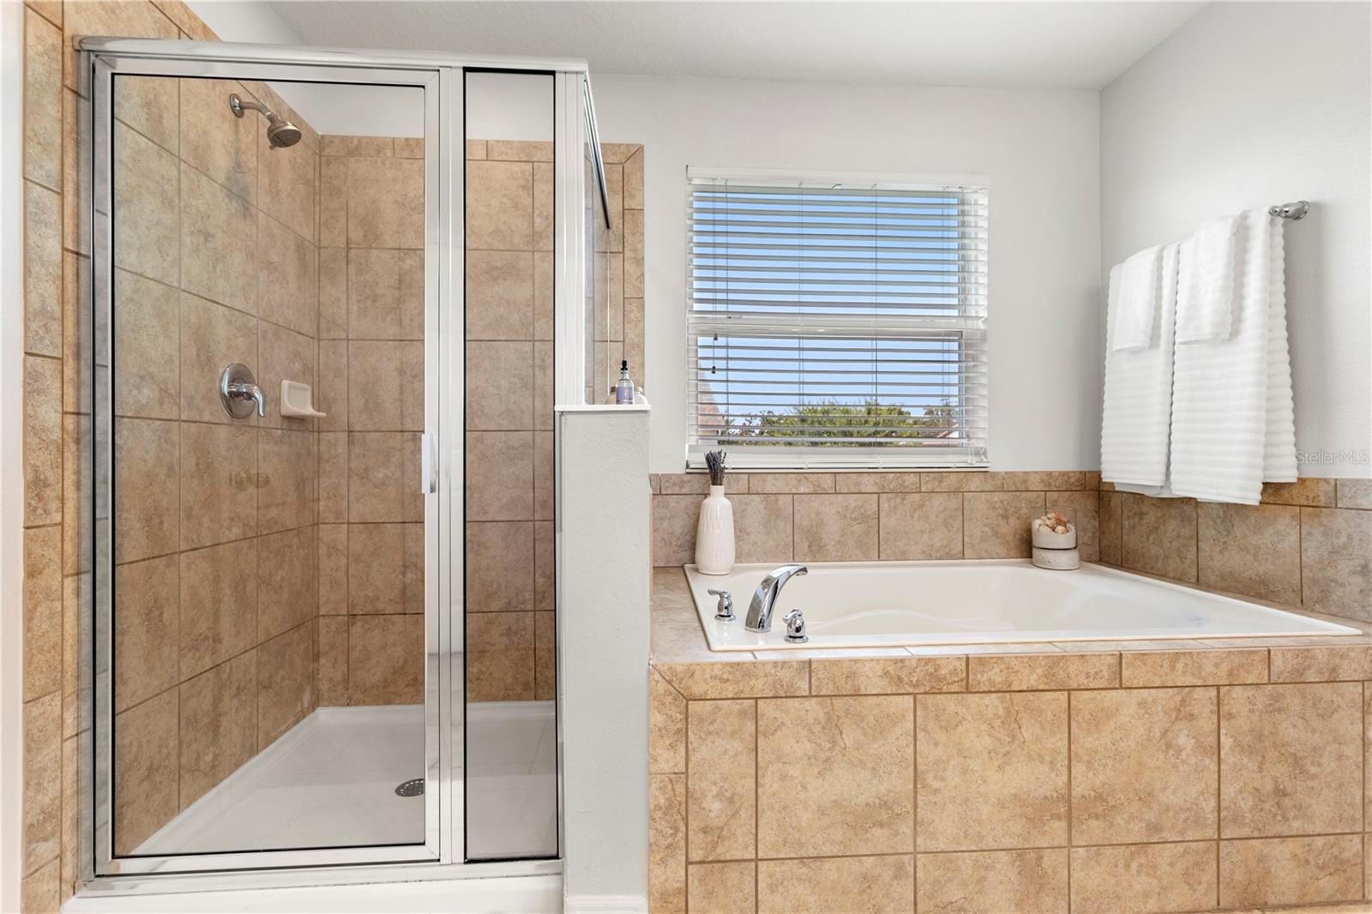


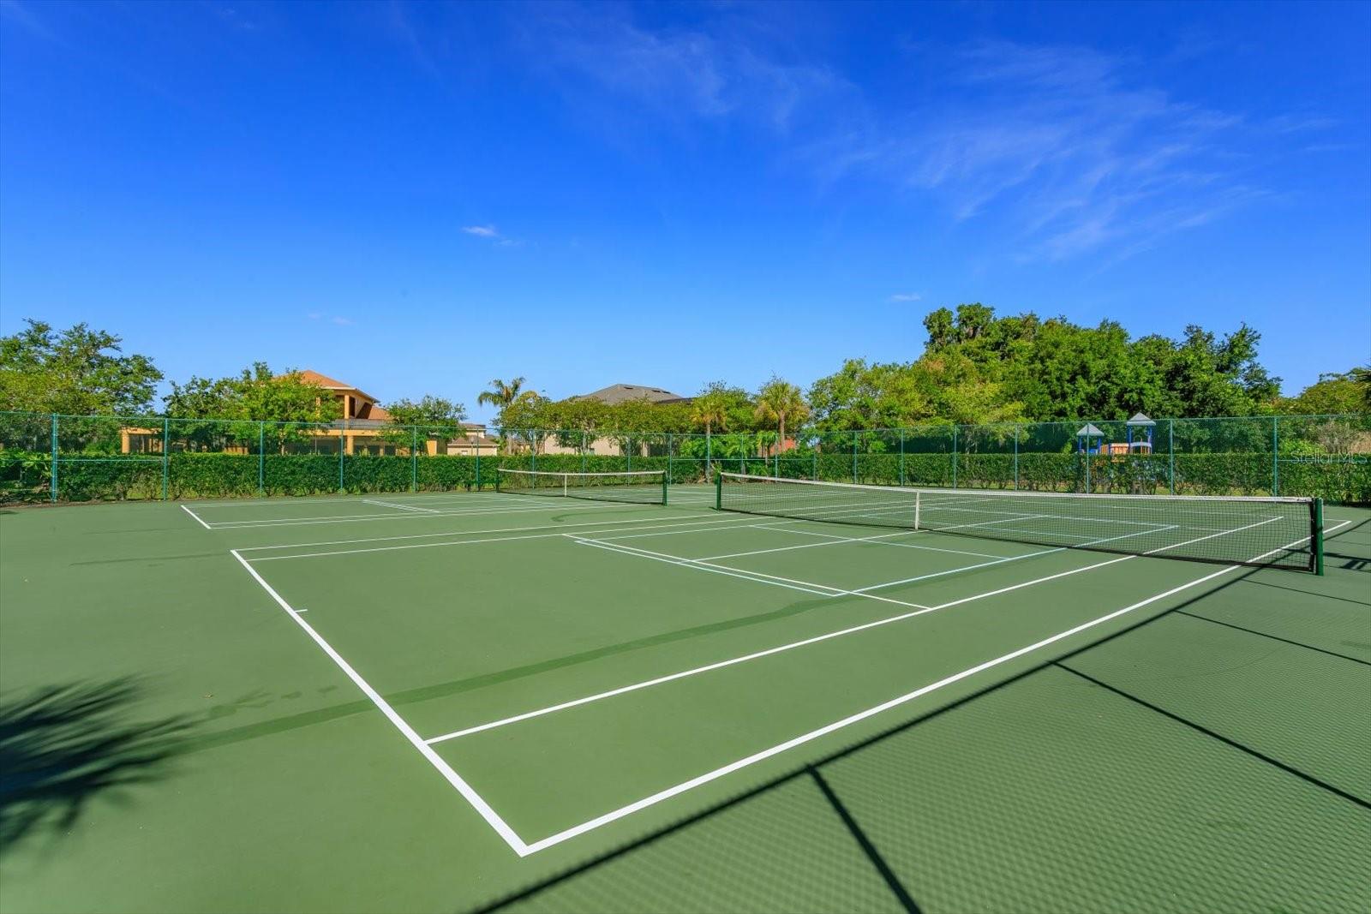


Back on Market due to buyer unable to secure funding. Their loss, your opportunity. Location! Location! Located just 10 minutes from historic downtown Winter Garden and adjacent to the John Lake Conservation Area, you'll also enjoy easy walking and biking access to Tucker Ranch, the future site of a holistic wellness center, teaching farm, playground and family activity hub. Welcome to your move-in ready haven in Winter Garden's highly desirable Johns Lake Pointe community! This expansive 2,626 sq. ft. home sits on a generous 0.25-acre corner lot. Enjoy the comfort of a newer A/C unit and handler installed in January 2025 and freshly painted interiors (2022) that create a crisp, modern ambiance. The spacious eat-in kitchen features a large island with seating for four, ample cabinetry, a custom pantry, and extensive counter space—perfect for gatherings or morning routines. The first floor features a flexible private bonus room that can easily serve as a home office, study, or a welcoming fifth bedroom for overnight guests. The primary suite includes a beautifully crafted walk-in closet, while the custom laundry room offers built-in cabinetry and a convenient hanging bar for added functionality. Just beyond the living space, the screened-in lanai invites you to relax and unwind. Situated on a prime corner lot, the property also boasts a generously sized yard with endless potential for outdoor enjoyment. The epoxy-coated two-car garage is both functional and stylish, freshly painted and equipped with motion-sensor lighting for your convenience. This Meritage home is solid construction with 6 panel doors throughout and spray foam insulation in the attic. Community amenities include a pool, clubhouse, fitness center, yoga studio, pickleball and tennis courts—everything you need for a vibrant, active lifestyle. With its thoughtful design, abundant amenities, and unbeatable location, this home offers the perfect blend of comfort, convenience, and community.
Listing courtesy of EXP REALTY LLC. 888-883-8509
StellarMLS is the source of this information via Internet Data Exchange Program. All listing information is deemed reliable but not guaranteed and should be independently verified through personal inspection by appropriate professionals. Listings displayed on this website may be subject to prior sale or removal from sale. Availability of any listing should always be independently verified. Listing information is provided for consumer personal, non-commercial use, solely to identify potential properties for potential purchase. All other use is strictly prohibited and may violate relevant federal and state law. Data last updated on

/u.realgeeks.media/simplicityre/JBR-Logo04.png)