9144 Isleworth Gardens Drive, Windermere, FL 34786

$4,300,000
3
BD
5
BA
5,004
SqFt

Show Photos

Verify your account to unlock exclusive photos, mortgage tools, and more.

List Price
$4,300,000
Status
Active
Days on Market
109
Price Change
▼ $150,000 1784164328
MLS#
O6397842
Property Style
Single Family
Architectural Style
Mediterranean
Year Built
2019
Bedrooms
3
Bathrooms
5
Baths Half
2
Living Area
5,004
Lot Size
11,344
Acres
0.26
Total Acreage
1/4 to less than 1/2
Legal Subdivision Name
Isleworth
MLS Area Major
Windermere

Property Description

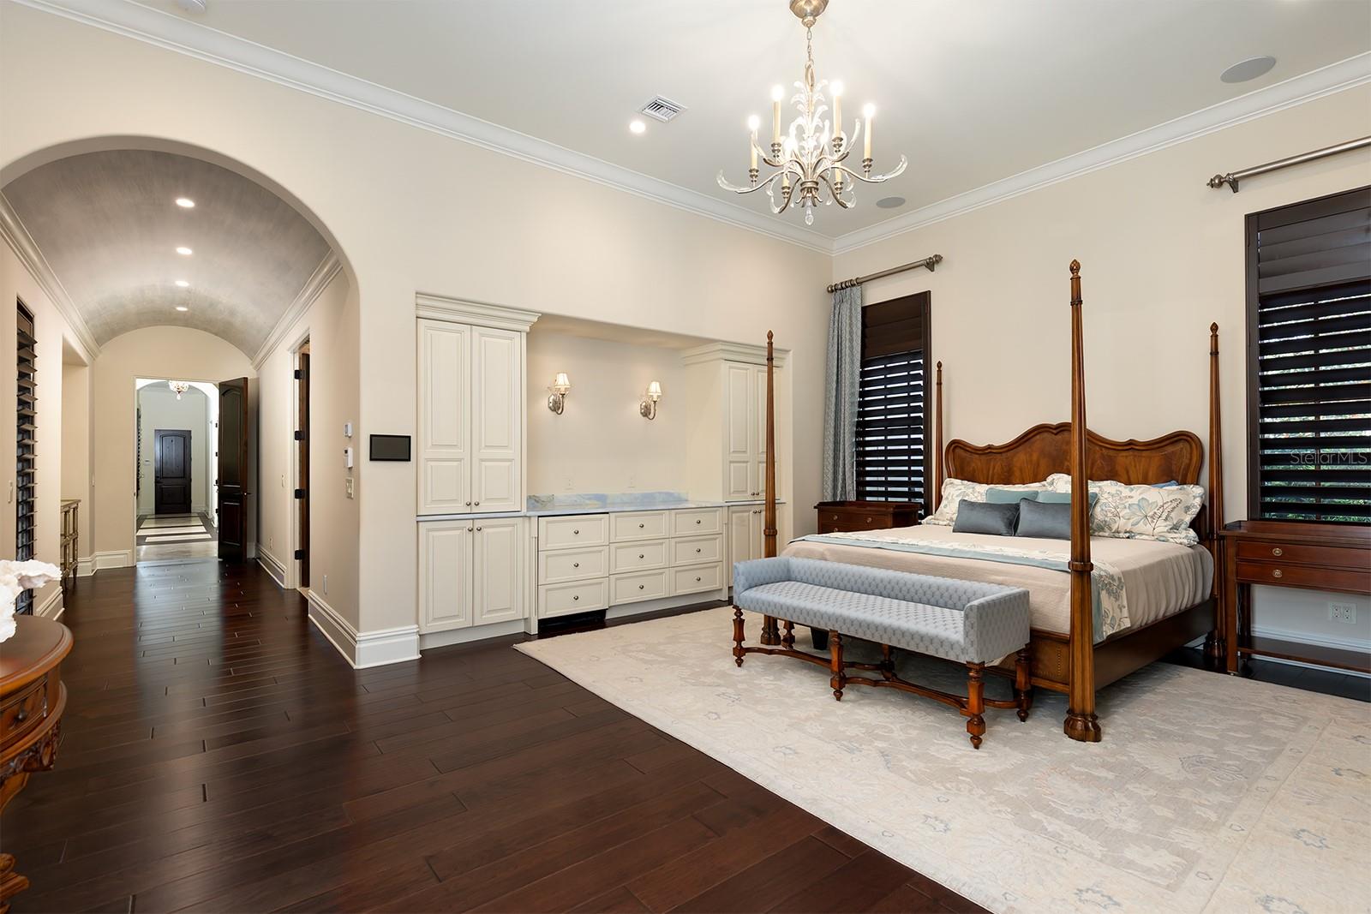
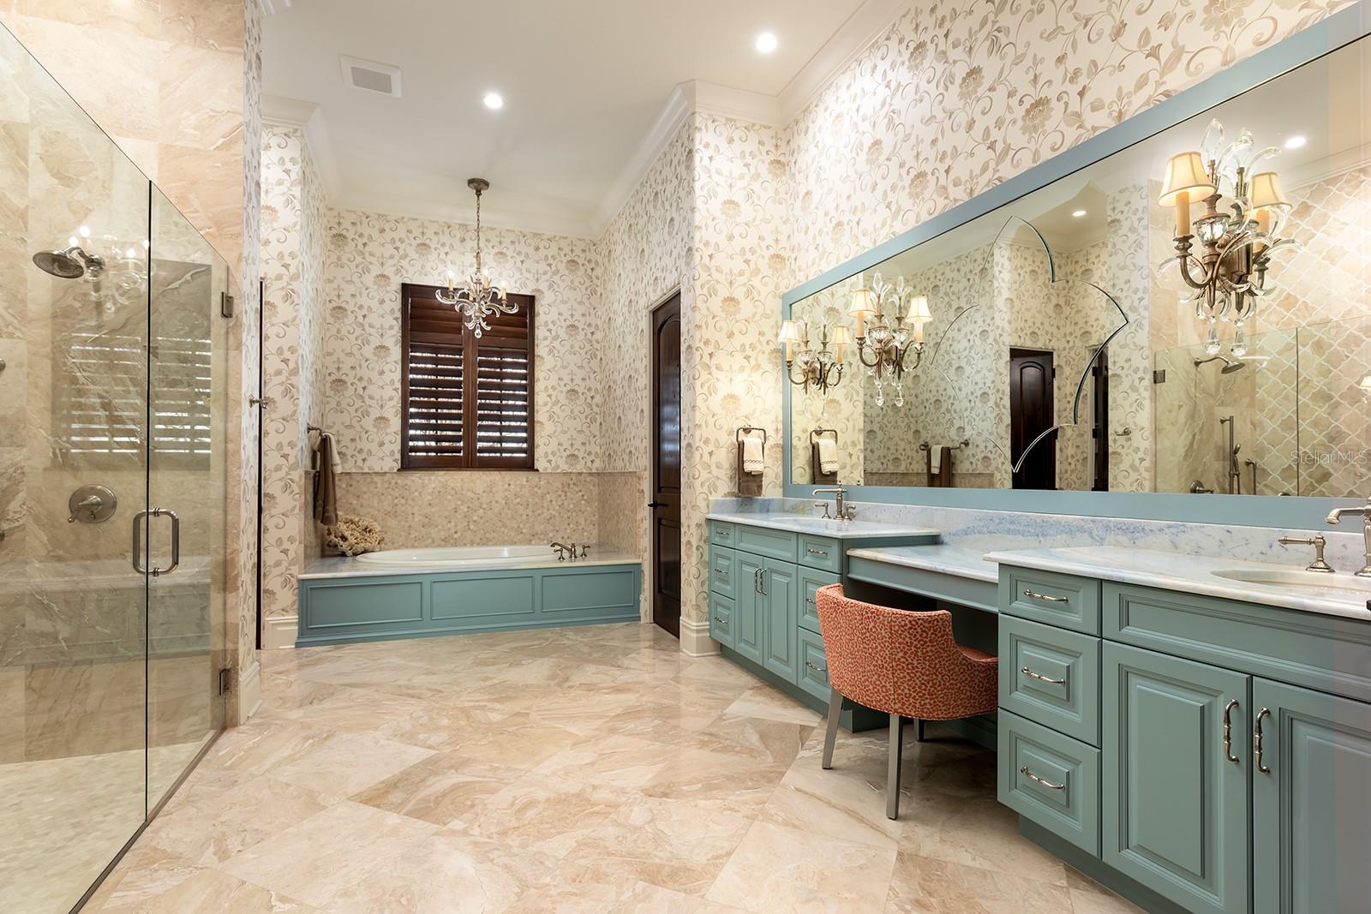
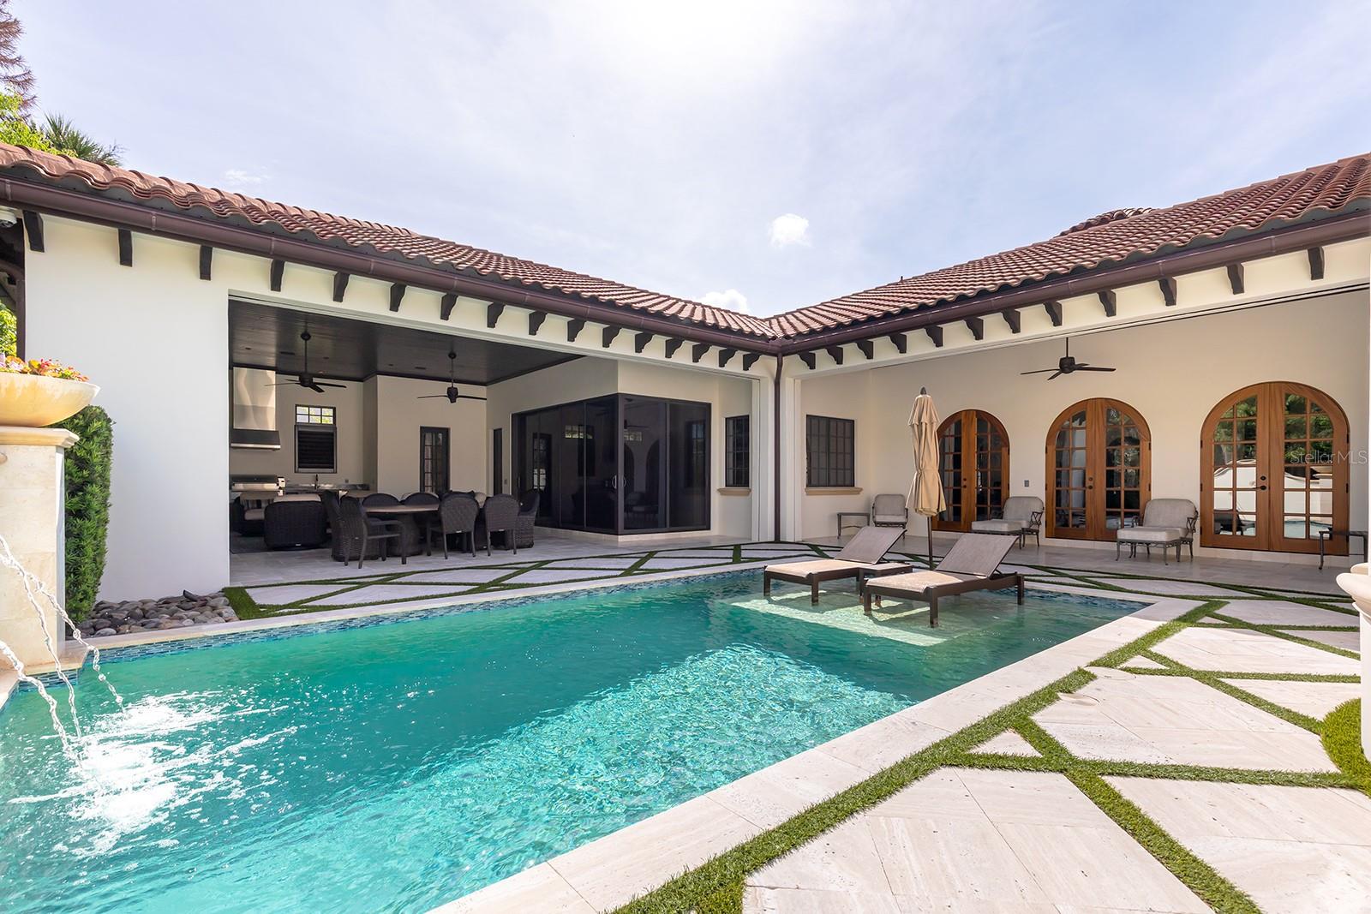
Experience refined luxury living in this extraordinary 5,004-square-foot garden villa estate nestled within Isleworth Golf & Country Club. This impeccably designed residence offers three expansive bedrooms, each with its own beautifully appointed en-suite bathroom, along with two elegant half baths to accommodate guests with ease. From the moment you arrive, the home’s striking Mediterranean-inspired architecture, circular tower entry, and meticulously landscaped grounds set the tone for the sophistication that awaits inside. Step through the grand entrance into interiors defined by soaring ceilings, abundant natural light, and exquisite craftsmanship at every turn. The gourmet kitchen serves as the heart of the home, showcasing custom cabinetry, premium Sub-Zero appliances, an oversized center island, and designer finishes that seamlessly blend form and function—perfect for both intimate family moments and upscale entertaining. Flowing effortlessly into the main living areas, the open-concept layout creates a warm yet refined atmosphere, enhanced by elegant lighting, stone flooring, and thoughtful architectural details throughout. Retreat to the luxurious primary suite, a private sanctuary featuring a spa-inspired bathroom with soaking tub, walk-in shower, dual vanities, and custom finishes that evoke a five-star resort experience. Each additional bedroom offers generous proportions, privacy, ensuring comfort and convenience for family members and guests alike. The inclusion of two half bathrooms further elevates the home’s functionality for entertaining. The outdoor living spaces are equally impressive, offering the perfect backdrop for enjoying Florida’s year-round sunshine. Whether hosting gatherings or savoring quiet evenings, the seamless indoor-outdoor connection enhances the overall living experience. Located within the exclusive Isleworth community—renowned for its world-class golf, privacy, and unparalleled lifestyle, this residence presents a rare opportunity to own a home that embodies elegance, comfort, and timeless design in one of Central Florida’s most sought-after communities while being close to shopping, world class dining and attractions.

Additional Information

Taxes
$35432
Minimum Lease
1-2 Years
HOA Fee
$3,438
HOA Payment Schedule
Quarterly
Maintenance Includes
Guard - 24 Hour, Cable TV, Common Area Taxes, Internet, Maintenance Grounds, Security
Location
Landscaped, Level, Near Golf Course, Private
Community Features
Association Recreation - Owned, Buyer Approval Required, Clubhouse, Community Mailbox, Deed Restrictions, Fitness Center, Gated Community - Guard, Golf Carts OK, Golf, Playground, Pool, Restaurant, Tennis Court(s), Street Lights, Golf Community
Property Description
One Story
Zoning
P-D
Interior Layout
Built-in Features, Coffered Ceiling(s), Crown Molding, Eat-in Kitchen, High Ceilings, Kitchen/Family Room Combo, Living Room/Dining Room Combo, Open Floorplan, Pest Guard System, Primary Bedroom Main Floor, Solid Surface Counters, Solid Wood Cabinets, Split Bedroom, Thermostat, Walk-In Closet(s), Wet Bar, Window Treatments
Interior Features
Built-in Features, Coffered Ceiling(s), Crown Molding, Eat-in Kitchen, High Ceilings, Kitchen/Family Room Combo, Living Room/Dining Room Combo, Open Floorplan, Pest Guard System, Primary Bedroom Main Floor, Solid Surface Counters, Solid Wood Cabinets, Split Bedroom, Thermostat, Walk-In Closet(s), Wet Bar, Window Treatments
Floor
Ceramic Tile, Epoxy, Travertine, Wood
Appliances
Bar Fridge, Built-In Oven, Dishwasher, Disposal, Dryer, Electric Water Heater, Exhaust Fan, Ice Maker, Microwave, Range, Range Hood, Refrigerator, Tankless Water Heater, Washer
Utilities
Electricity Connected, Fiber Optics, Fire Hydrant, Natural Gas Connected, Public, Underground Utilities, Water Connected
Heating
Central, Zoned
Air Conditioning
Central Air, Humidity Control, Mini-Split Unit(s), Zoned
Fireplace Description
Gas, Living Room, Outside, Ventless
Exterior Construction
Block
Exterior Features
French Doors, Lighting, Outdoor Kitchen, Rain Gutters, Sliding Doors
Roof
Tile
Foundation
Block
Pool
Community, Private
Pool Type
Gunite, Heated, In Ground, Lighting, Outside Bath Access
Garage Carport
3 Car Garage
Garage Spaces
3
Garage Features
Driveway, Garage Door Opener, Off Street, Oversized, Garage
Elementary School
Windermere Elem
Middle School
Chain Of Lakes Middle
High School
Olympia High
Fences
Other
Water View
Pond
Pets
Allowed
Pet Size
Medium (36-60 Lbs.)
Flood Zone Code
X
Parcel ID
16-23-28-2948-00-230
Legal Description
GARDENS OF ISLEWORTH UNIT 2 67/127 LOT 23

Listing courtesy of MEGAN DOWDY REALTY, LLC. 407-509-9279

Mortgage Calculator

Amount of Loan
Annual Interest Rate
%
Term of Loan
Years

Does not include any taxes or fees.
Please consult a financial professional.
Calculator source: Real Geeks

StellarMLS is the source of this information via Internet Data Exchange Program. All listing information is deemed reliable but not guaranteed and should be independently verified through personal inspection by appropriate professionals. Listings displayed on this website may be subject to prior sale or removal from sale. Availability of any listing should always be independently verified. Listing information is provided for consumer personal, non-commercial use, solely to identify potential properties for potential purchase. All other use is strictly prohibited and may violate relevant federal and state law. Data last updated on