


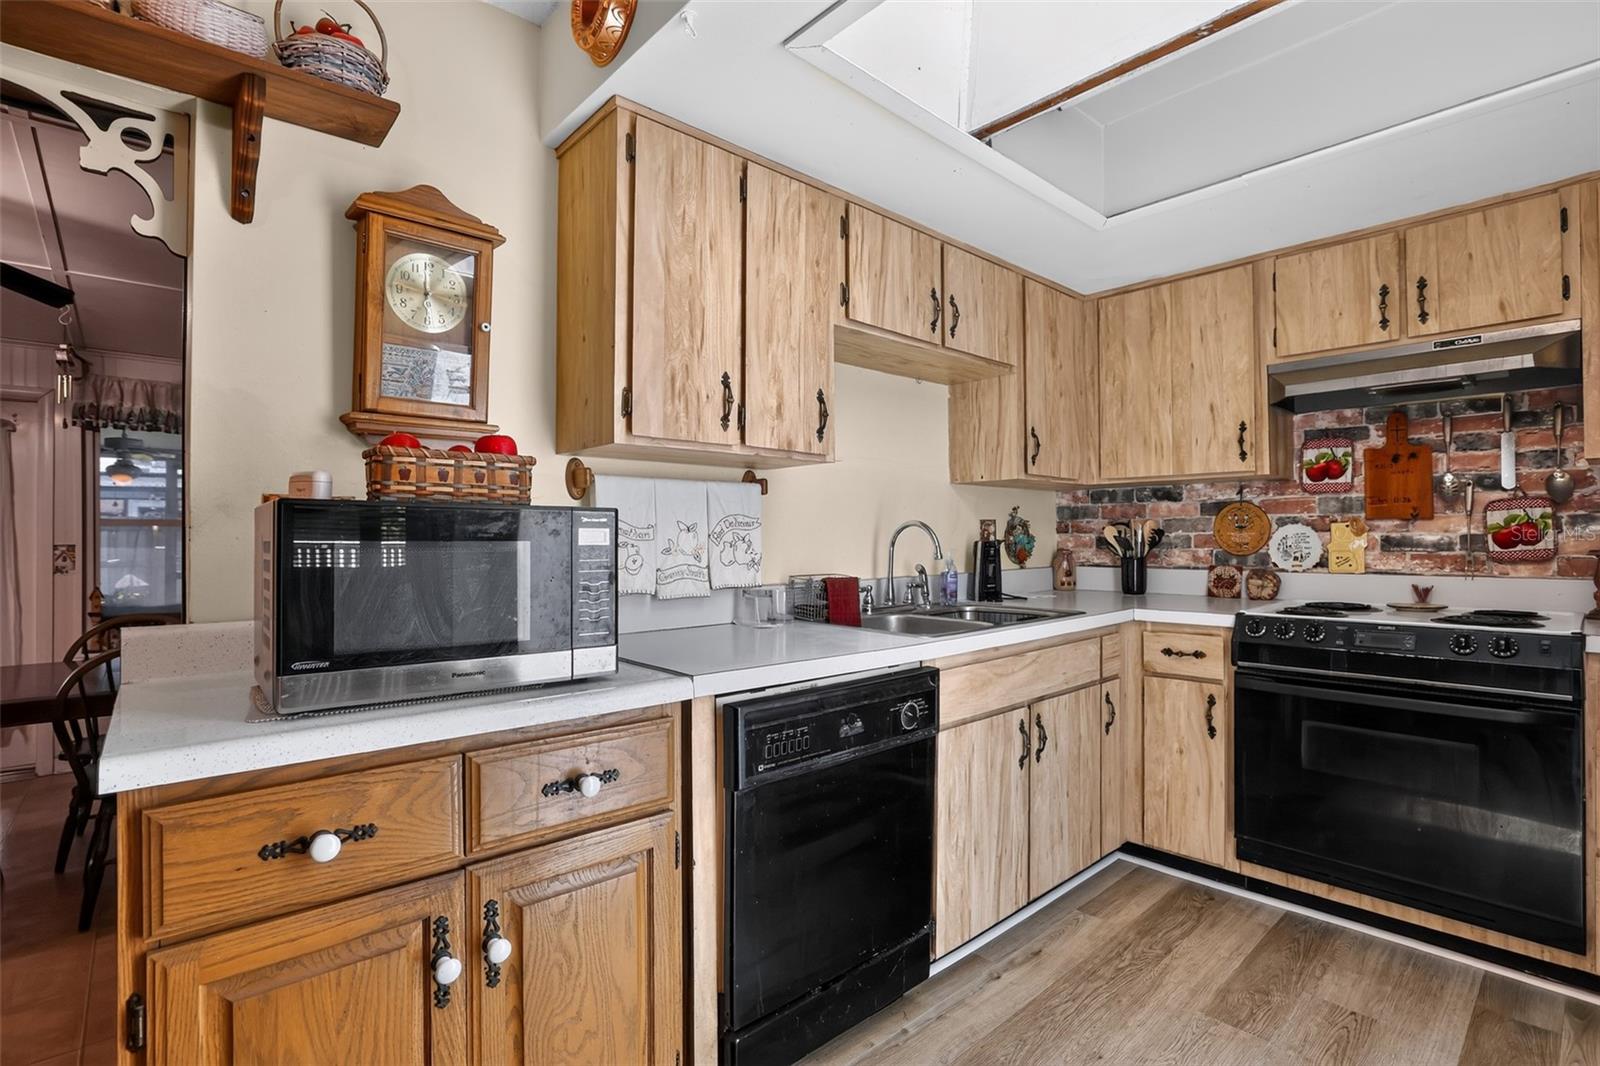


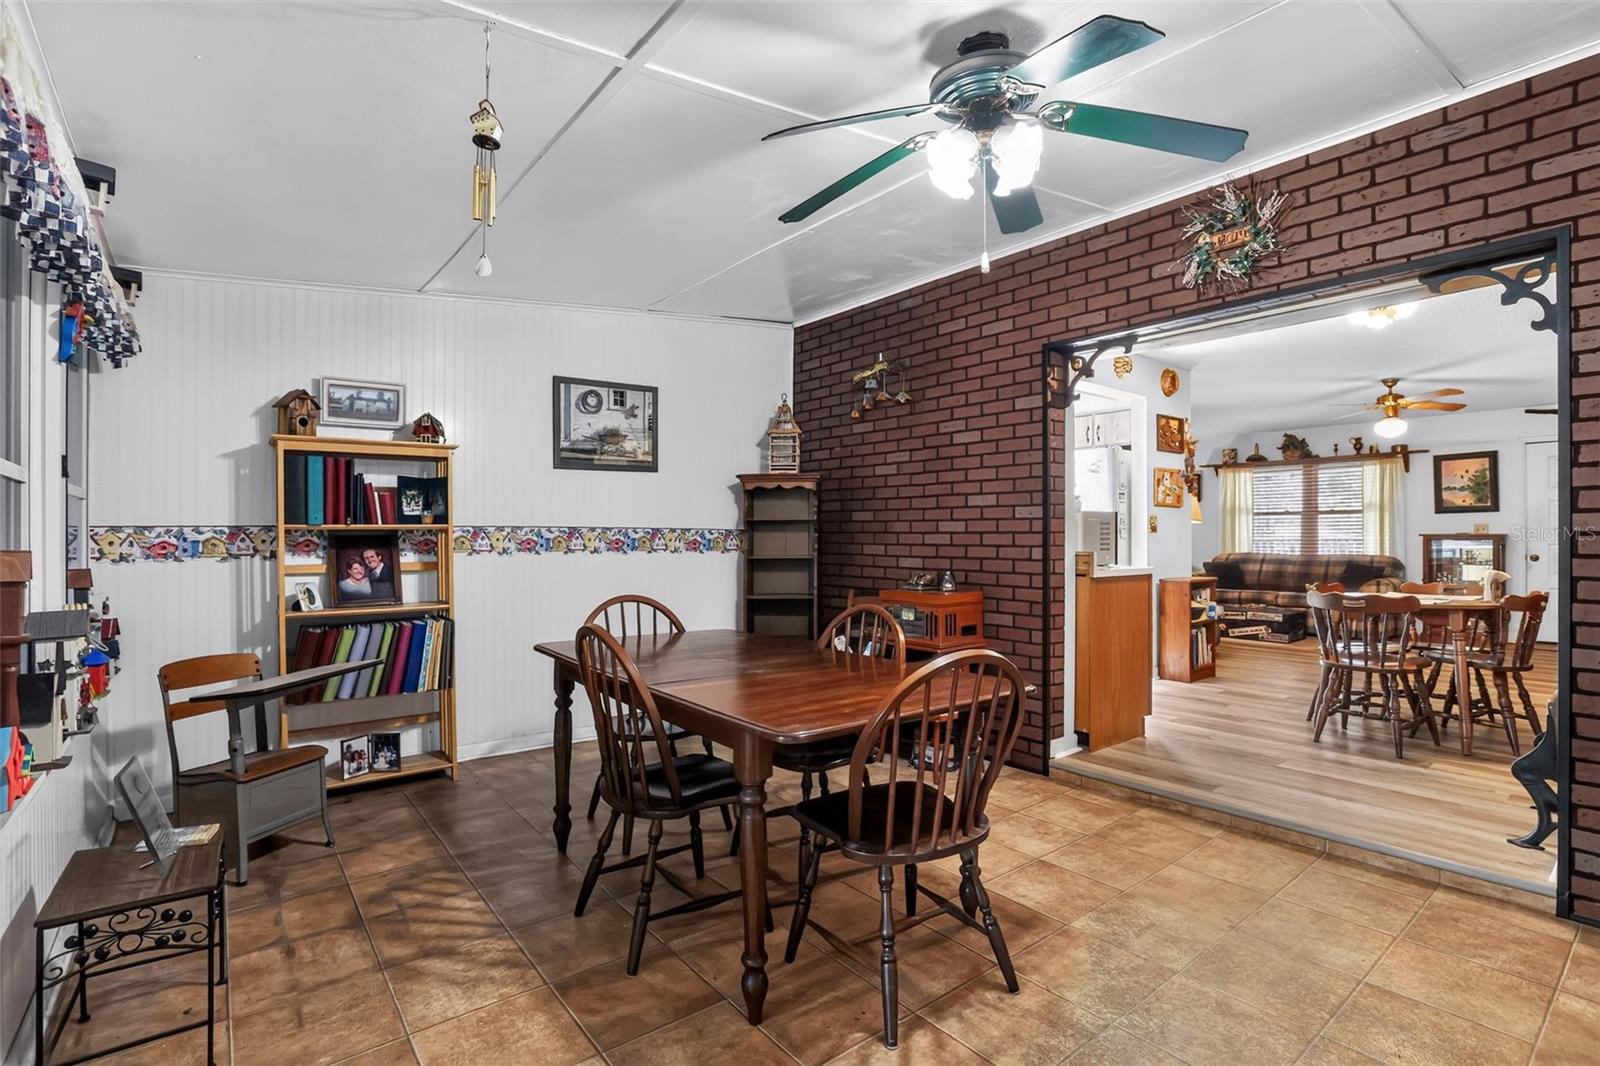


Looking for a home with room to breathe? You've found it! This spacious layout is great for multi-generational living. The home features 3 bedrooms, 2 bathrooms with a flexible floor plan which offers lots of options depending on your needs. Primary bedroom has an attached office which would also make a great den or nursery. Second bedroom also has an attached sitting room which would be a great playroom or office or additional living space. Perfect for an adult child or parents! Outback is a spacious screened porch. Lot is over 1/4 acres with NO HOA.The home offers tons of storage. The original garage houses the laundry and was used as a workshop by the previous owner who had sliding doors installed. It could easily be converted back to a garage or kept as is and used for storage or projects. There's a separate detached single car garage on the property for even more storage. And if that weren't enough, there's even a shed! Home has a whole house generator (propane) for peace of mind when the power goes out. Roof was replaced in 2023 and house was re-piped in 2026. AC - 2016. Windows - 2014.
Listing courtesy of LAKESIDE REALTY. 321-303-2850
StellarMLS is the source of this information via Internet Data Exchange Program. All listing information is deemed reliable but not guaranteed and should be independently verified through personal inspection by appropriate professionals. Listings displayed on this website may be subject to prior sale or removal from sale. Availability of any listing should always be independently verified. Listing information is provided for consumer personal, non-commercial use, solely to identify potential properties for potential purchase. All other use is strictly prohibited and may violate relevant federal and state law. Data last updated on

/u.realgeeks.media/simplicityre/JBR-Logo04.png)