1009 Royal Pass Road, Tampa, FL 33602

$3,895,000
3
BD
4
BA
3,038
SqFt

Show Photos

Verify your account to unlock exclusive photos, mortgage tools, and more.

List Price
$3,895,000
Status
Active
Days on Market
235
Price Change
▼ $205,000 1775964406
MLS#
TB8453517
Property Style
Single Family
Architectural Style
Contemporary
Year Built
1999
Bedrooms
3
Bathrooms
4
Baths Half
1
Living Area
3,038
Lot Size
3,103
Acres
0.07
Total Acreage
0 to less than 1/4
Legal Subdivision Name
Port Royal At Harbour Island P
MLS Area Major
Tampa

Property Description

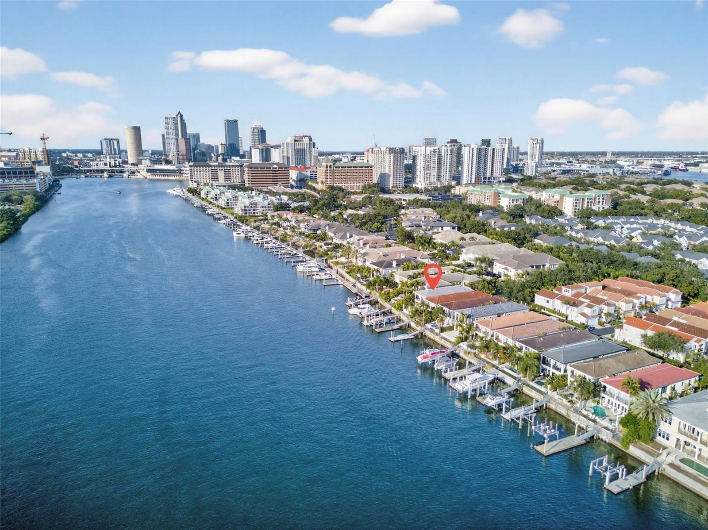
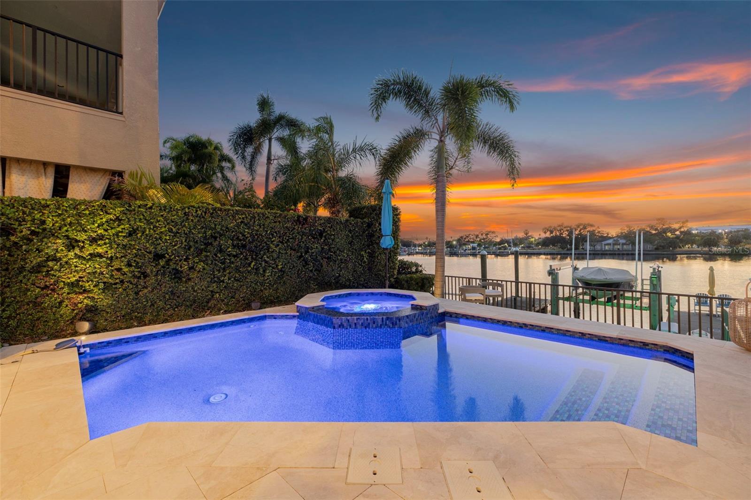
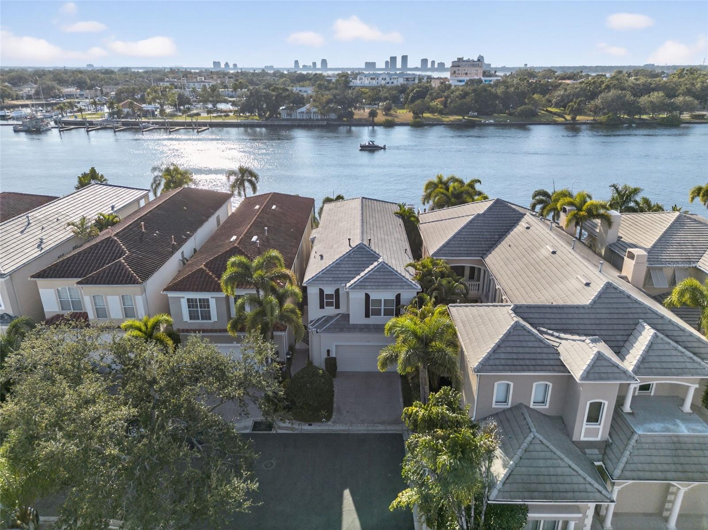
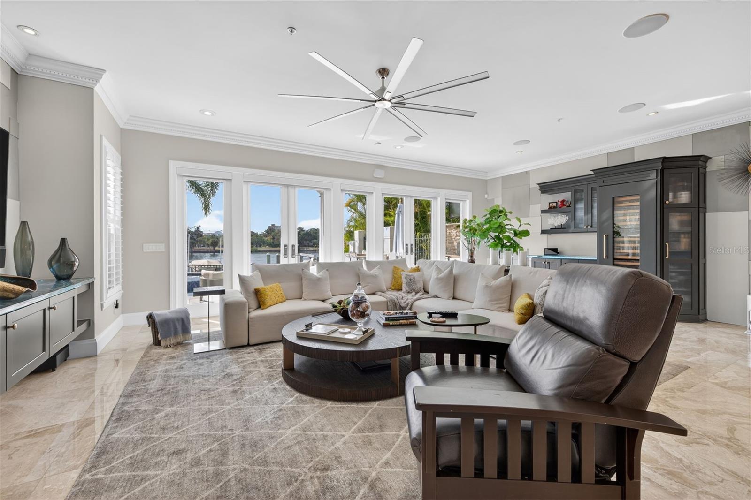
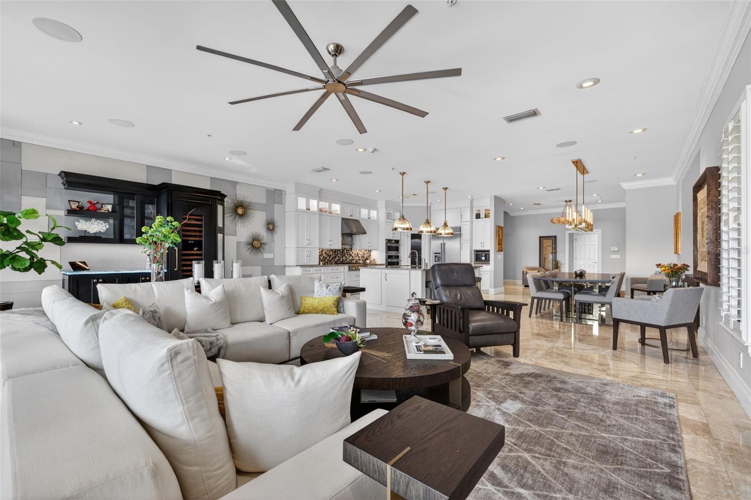
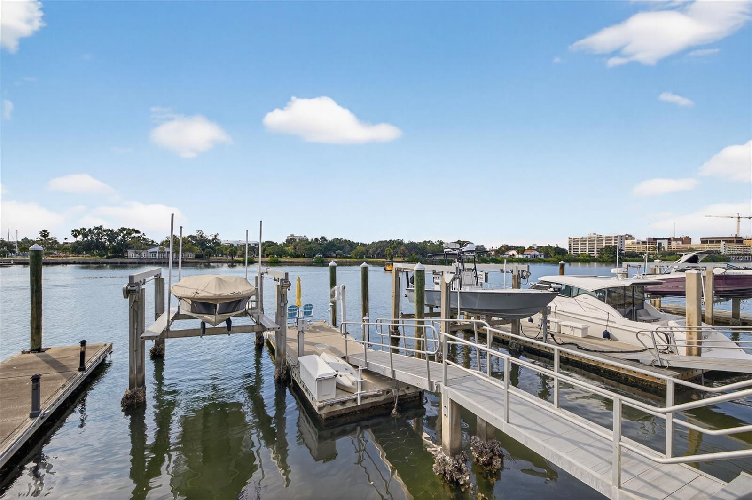
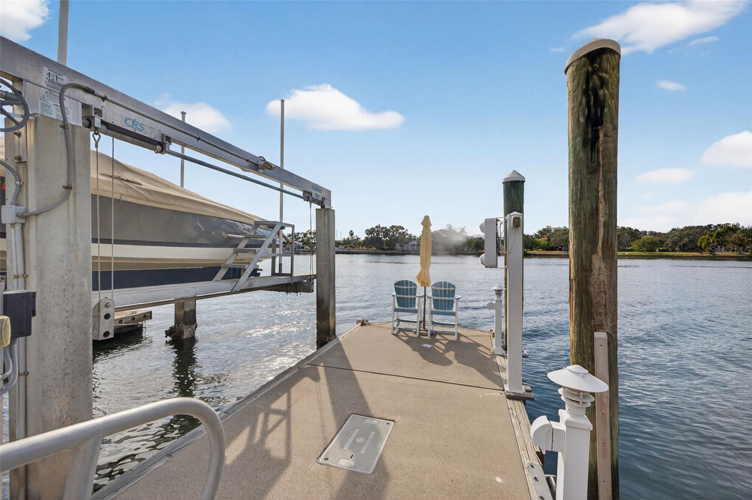
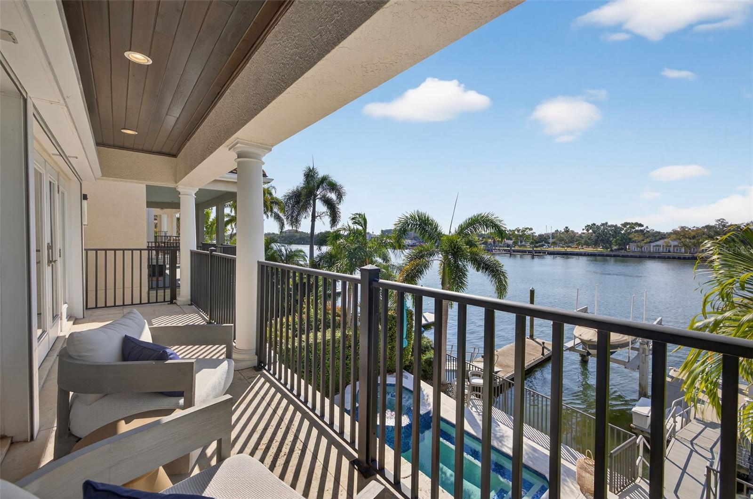
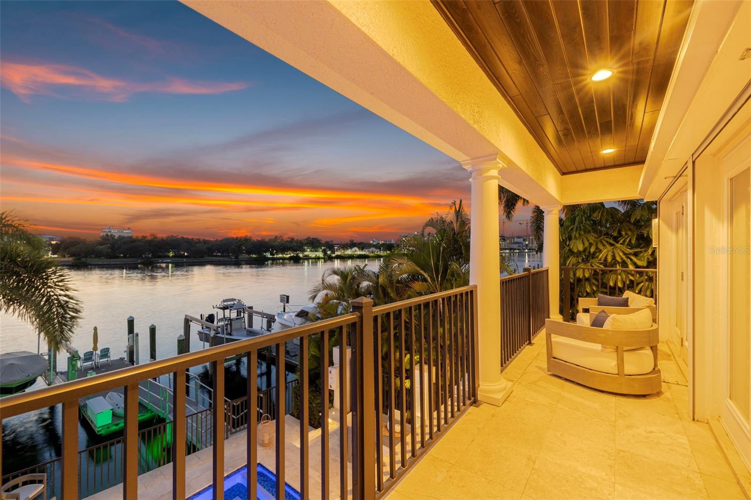
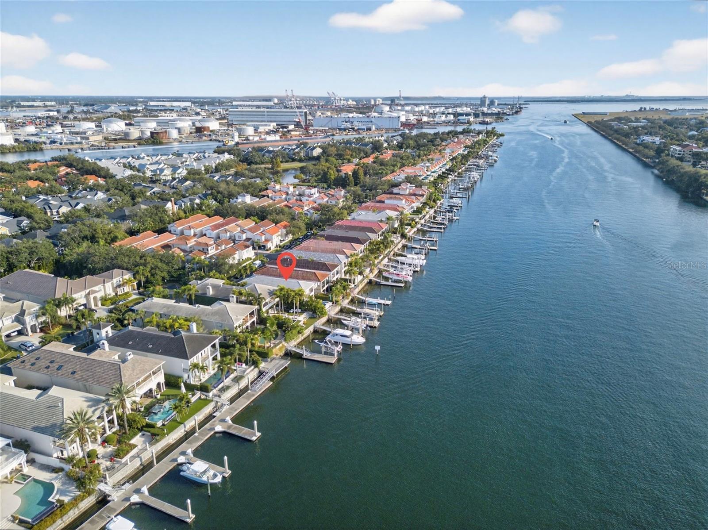
Discover the rare chance to own a luxury waterfront home within Harbour Island’s exclusive 24/7 guard-gated enclave. This fully transformed residence blends refined design with true resort-style living. Wide-plank hardwoods, polished marble, Restoration Hardware fixtures, artisan finishes, and a custom Sub-Zero bar elevate the interior ambiance. The Quartzolite kitchen with gas cooking and premium built-ins enhances both daily living and entertaining. The home features a fully controlled smart-home system, allowing effortless management of lighting, climate, entertainment, and pool functions throughout the property. The primary suite lives like a private spa, offering heated marble floors, a ThermaSol steam shower, and an MTI hydrotherapy tub. Updated mechanical systems include dual A/C units installed in 2018, tankless water systems, an elevator, and a generator-ready electrical panel providing comfort, efficiency, and peace of mind. A new roof completed in 2024 further strengthens the home’s long-term integrity. The outdoor living experience rivals a luxury resort: a vibrant pool and spa, resurfaced deck, updated lighting, surround sound, app-controlled systems, and deep-water canal frontage perfect for enjoying Tampa’s spectacular sunset views. Waterfront amenities include a 16,000-lb boat lift, mounted water-illuminating lighting, an artificial reef, and a refreshed dock. A rare combination of elegance, privacy, security, modern technology, and sunset-facing waterfront living, just moments from Tampa’s top dining and entertainment destinations.

Additional Information

Taxes
$19086
Minimum Lease
1-2 Years
HOA Fee
$275
HOA Payment Schedule
Monthly
Maintenance Includes
Guard - 24 Hour, Escrow Reserves Fund, Maintenance Grounds, Private Road, Security
Other Fees Amount
340
Other Fees Term
Monthly
Location
Flood Insurance Required, FloodZone, Landscaped, Paved, Private
Community Features
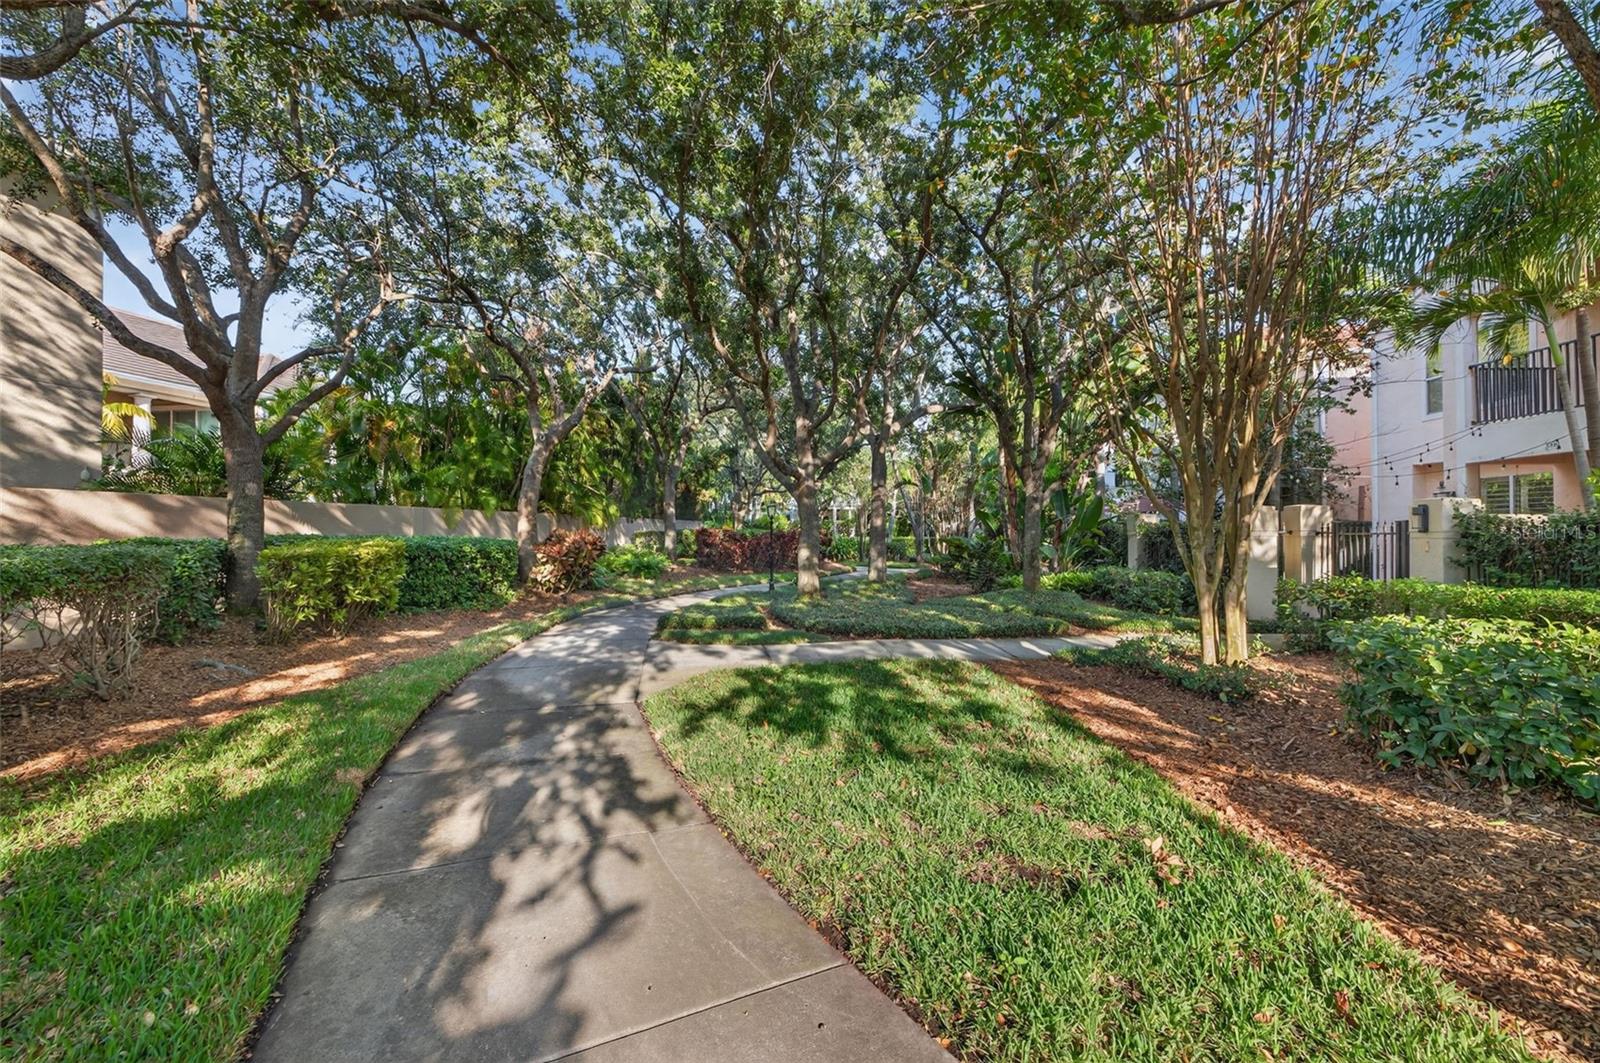
Buyer Approval Required, Deed Restrictions, Gated Community - Guard, Park, Sidewalks, Street Lights
Property Description
Two Story
Zoning
PD
Interior Layout
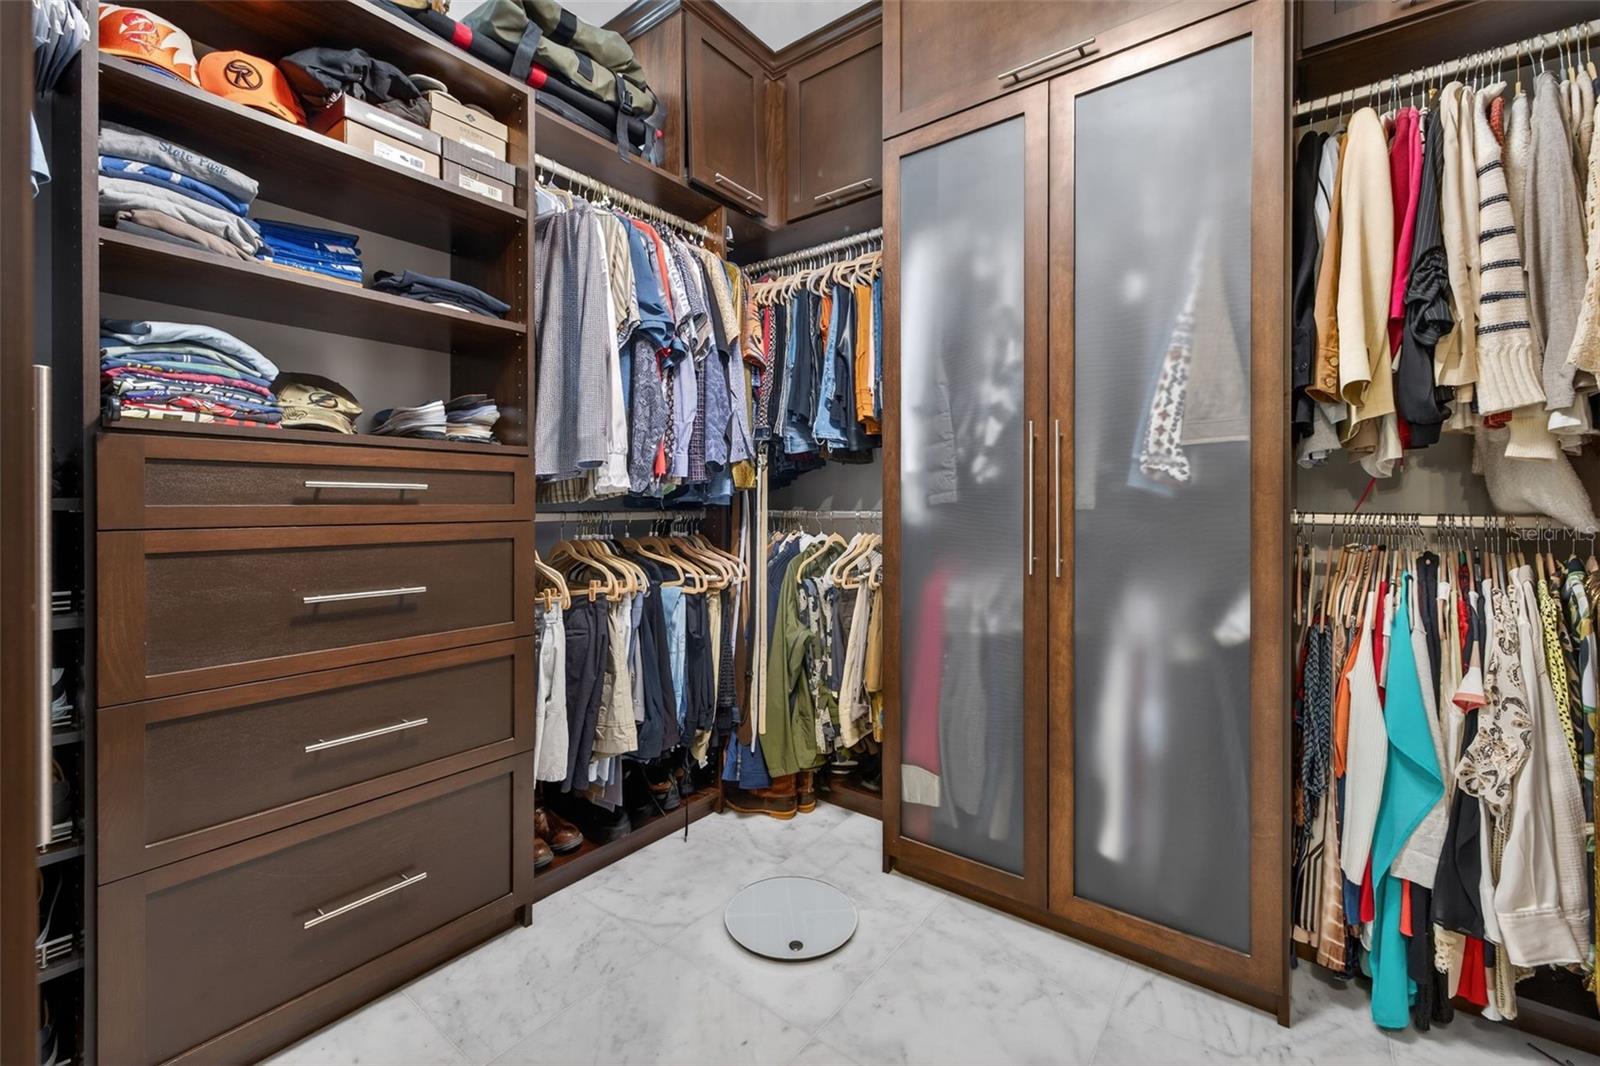
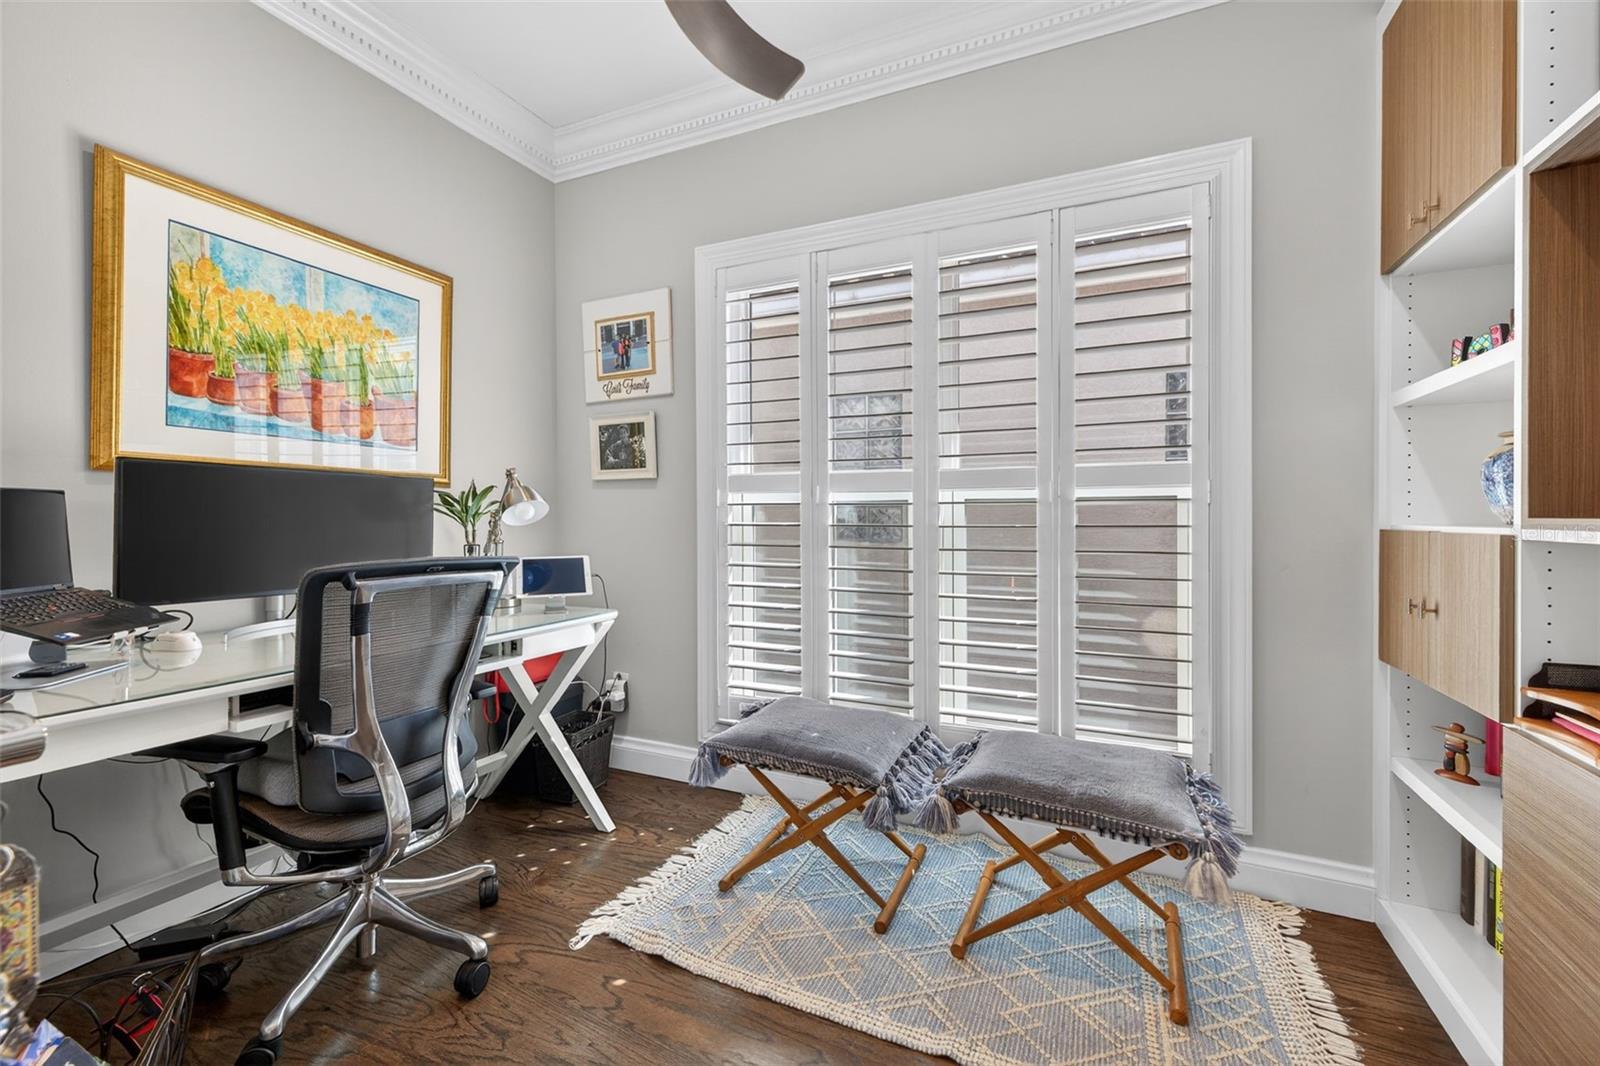
Built-in Features, Ceiling Fans(s), Crown Molding, Eat-in Kitchen, Elevator, High Ceilings, Kitchen/Family Room Combo, Living Room/Dining Room Combo, Open Floorplan, PrimaryBedroom Upstairs, Smart Home, Solid Surface Counters, Solid Wood Cabinets, Stone Counters, Thermostat, Walk-In Closet(s), Window Treatments
Interior Features
Built-in Features, Ceiling Fans(s), Crown Molding, Eat-in Kitchen, Elevator, High Ceilings, Kitchen/Family Room Combo, Living Room/Dining Room Combo, Open Floorplan, PrimaryBedroom Upstairs, Smart Home, Solid Surface Counters, Solid Wood Cabinets, Stone Counters, Thermostat, Walk-In Closet(s), Window Treatments
Floor
Marble, Tile, Wood
Appliances
Bar Fridge, Built-In Oven, Convection Oven, Dishwasher, Disposal, Dryer, Freezer, Gas Water Heater, Microwave, Range, Range Hood, Refrigerator, Tankless Water Heater, Touchless Faucet, Washer, Water Softener, Wine Refrigerator
Utilities
BB/HS Internet Available, Cable Available, Electricity Connected, Natural Gas Connected, Public, Underground Utilities
Heating
Central, Electric, Natural Gas, Zoned
Air Conditioning
Central Air
Fireplace Description
Electric
Exterior Construction
Stucco, Frame
Exterior Features
Awning(s), Balcony, French Doors, Lighting, Misting System, Outdoor Kitchen, Private Entrance, Rain Gutters, Sidewalk, Sprinkler Metered
Roof
Tile
Foundation
Slab
Pool
Private
Pool Type
Chlorine Free, Gunite, Heated, In Ground, Lighting, Salt Water, Self Cleaning
Garage Carport
2 Car Garage
Garage Spaces
2
Garage Features
Driveway, Garage Door Opener, Ground Level, On Street
Garage Dimensions
23x20
Elementary School
Gorrie-Hb
Middle School
Wilson-Hb
High School
Plant City-HB
Water Name
Seddon Channel
Water Extras
Lift, Seawall - Concrete
Water View
Bay/Harbor - Partial, Canal
Water Access
Bay/Harbor, Canal - Saltwater
Water Frontage
Canal - Saltwater
Pets
Allowed
Flood Zone Code
AE
Parcel ID
A-25-29-18-52K-000006-00010.0
Legal Description
PORT ROYAL AT HARBOUR ISLAND PHASE 2 LOT 10 BLOCK 6...WATER PARCEL DESC AS BEG AT NWLY COR OF SD LOT 10 THN S 18 DEG 55 MIN 20 SEC E 29.20 FT TO SWLY COR OF SD LOT 10 THN S 64 DEG 18 MIN 19 SEC W 24.87 FT THNN 25 DEG 38 MIN 47 SEC W 29 FT THN N 64 DE G 18 MIN 19 SEC E 28.27 FT TO POB

Listing courtesy of EPIC REALTY GROUP INTERNATIONAL. 813-400-2976

Mortgage Calculator

Amount of Loan
Annual Interest Rate
%
Term of Loan
Years

Does not include any taxes or fees.
Please consult a financial professional.
Calculator source: Real Geeks

StellarMLS is the source of this information via Internet Data Exchange Program. All listing information is deemed reliable but not guaranteed and should be independently verified through personal inspection by appropriate professionals. Listings displayed on this website may be subject to prior sale or removal from sale. Availability of any listing should always be independently verified. Listing information is provided for consumer personal, non-commercial use, solely to identify potential properties for potential purchase. All other use is strictly prohibited and may violate relevant federal and state law. Data last updated on