9805 Compass Point Way, Tampa, FL 33615

$1,795,000
5
BD
4
BA
4,691
SqFt

Show Photos

Verify your account to unlock exclusive photos, mortgage tools, and more.

List Price
$1,795,000
Status
Active
Days on Market
191
Price Change
▼ $100,000 1782249535
MLS#
TB8465679
Property Style
Single Family
Architectural Style
Mediterranean
Year Built
1991
Bedrooms
5
Bathrooms
4
Living Area
4,691
Lot Size
10,625
Acres
0.24
Total Acreage
0 to less than 1/4
Legal Subdivision Name
Bayport Village
MLS Area Major
Tampa / Town and Country

Property Description

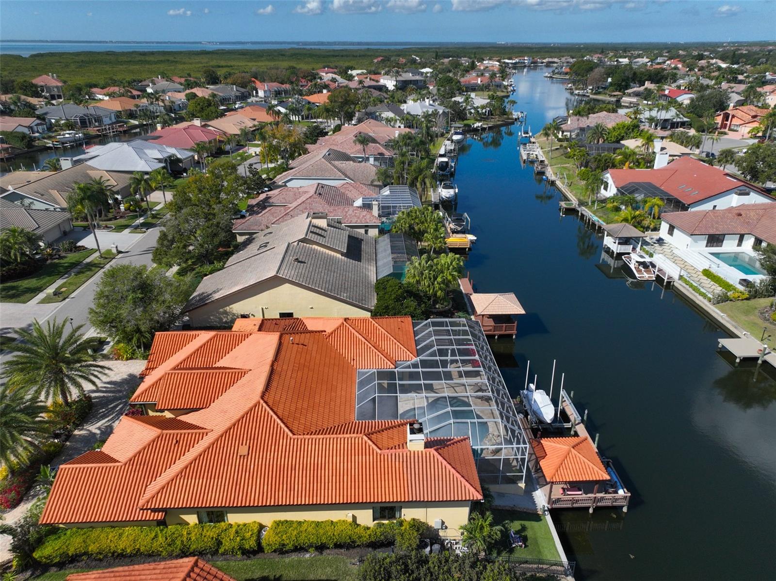
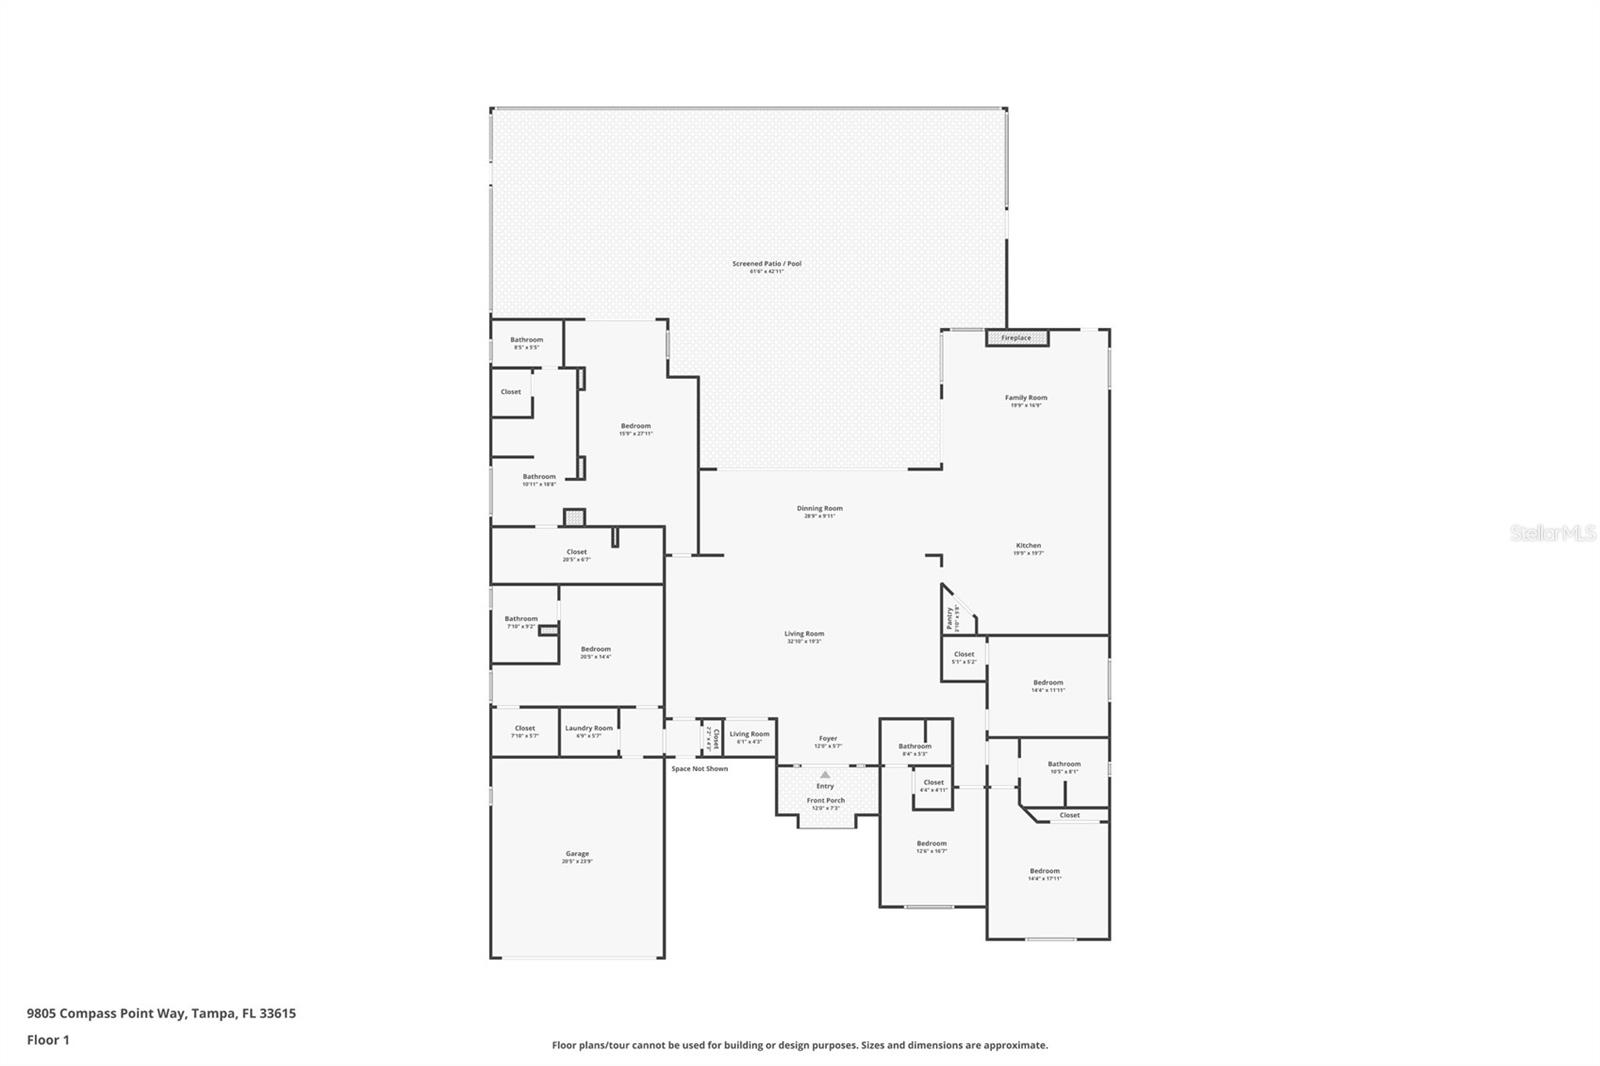
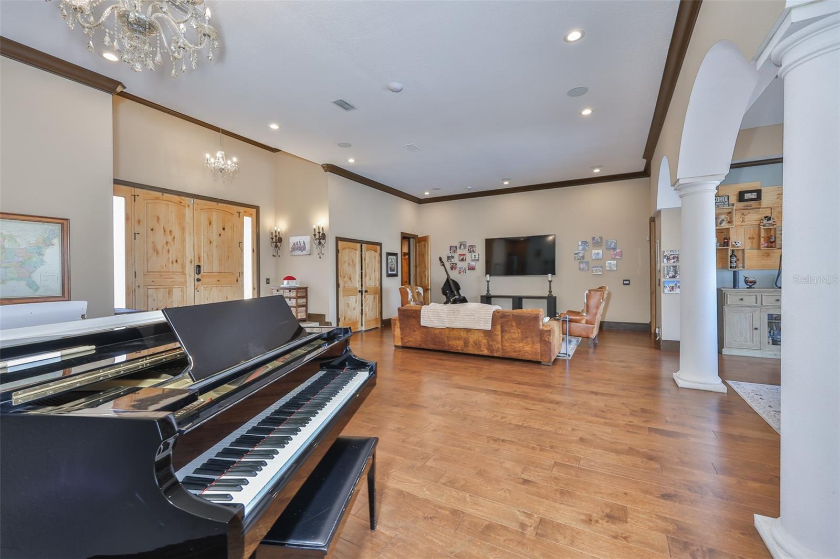
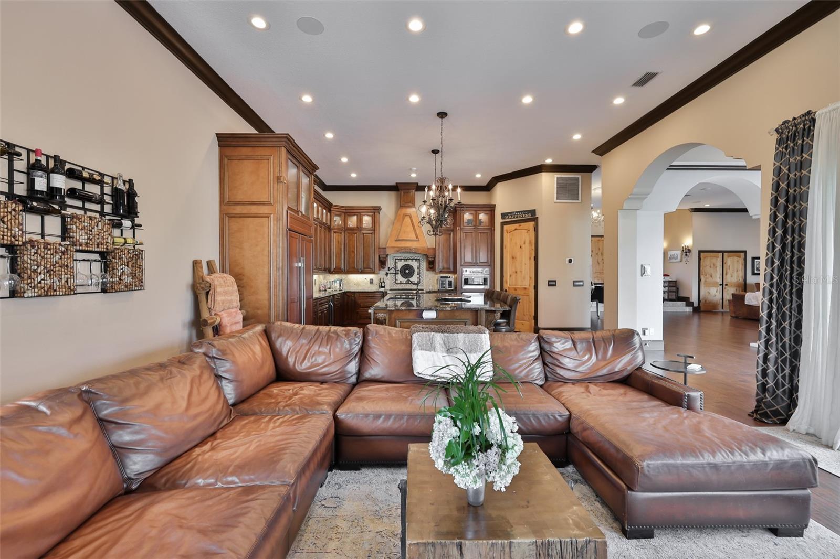
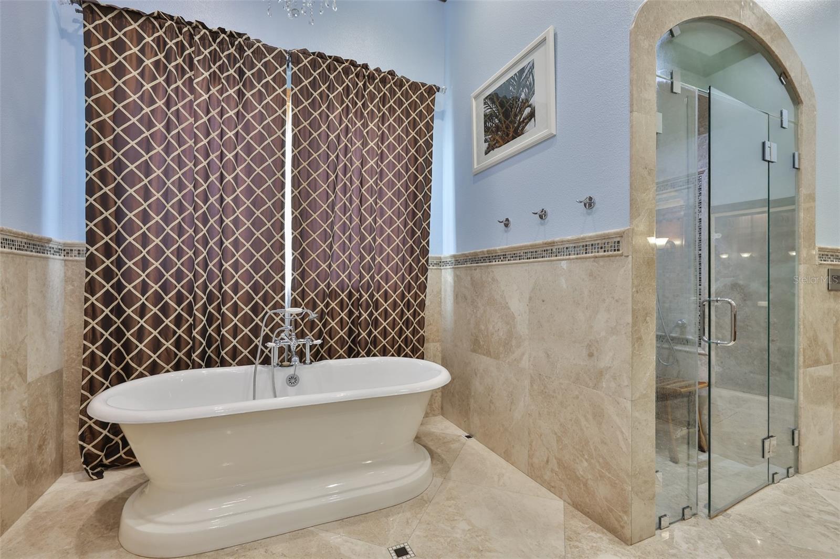
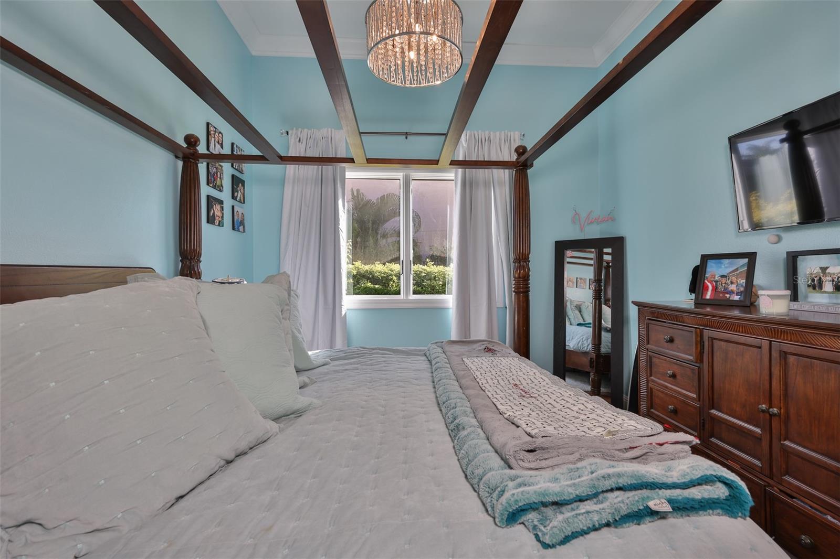
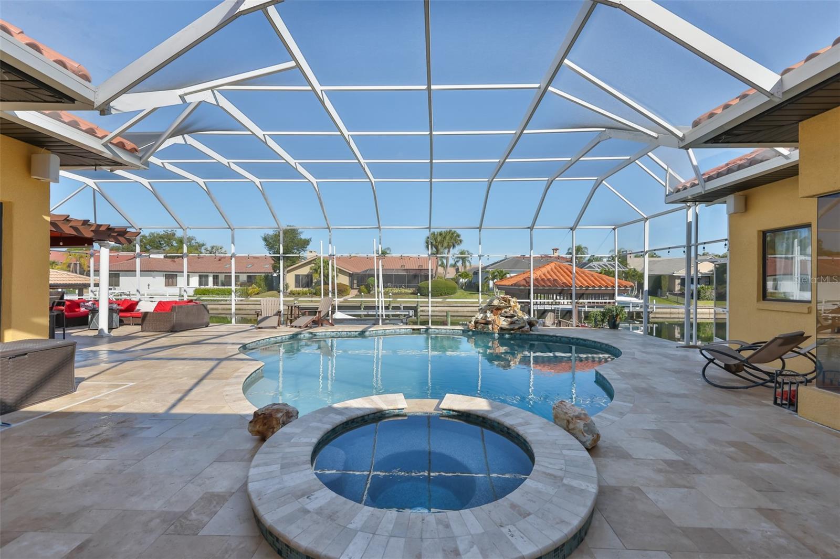
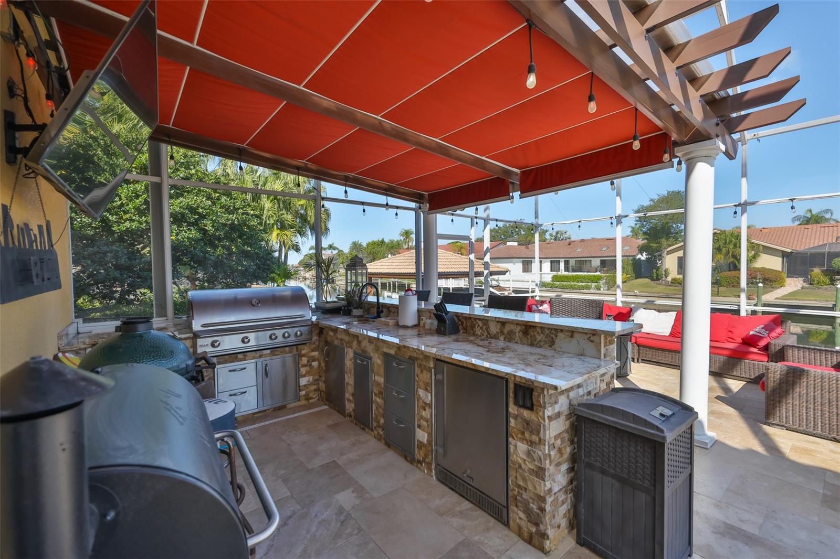
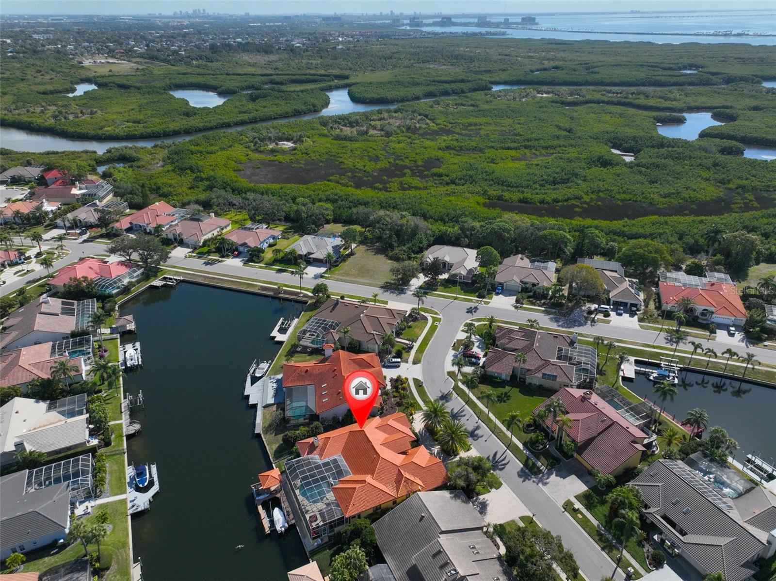
Exceptional canal-front estate offering nearly 5,000 square feet of updated, turnkey living space in The Villages of Bayport. This 5-bedroom, 4-bath residence delivers a rare combination of scale, privacy, and true boating infrastructure that is increasingly difficult to replace. Designed for the Florida waterfront lifestyle, the home features a 20,000 lb. boat lift, accommodating vessels up to 35', with waterfront gazebo, providing effortless access to the canal for serious boaters. Outdoor living is a standout when you step outside to a private tropical oasis offering a screened lanai, heated in-ground pool and spa, fully equipped outdoor kitchen—ideal for year-round entertaining. Inside, the expansive floorplan offers flexibility for multigenerational living or executive-scale entertaining, complemented by updated finishes throughout. Additional highlights include a circular paved driveway, 2-car garage, and generous living and gathering spaces rarely found in this community. This is not a typical Bayport home—it is a private waterfront compound offering lifestyle, scale, and amenities that cannot be duplicated. A unique opportunity for buyers seeking space, boating capability, and move-in-ready condition in a canal-front setting. Residents enjoy an active community yacht club with seasonal events. This home is ideally located just 15 minutes from Tampa International Airport and close to premier dining, shopping, beaches, and downtown Tampa. SELLER'S HAVE AGREED TO ASSIST BUYER(S) WITH CLOSING COSTS, UP TO A MAXIMUM OF $20,000.

Additional Information

Taxes
$14534
Minimum Lease
7 Months
HOA Fee
$1,557
HOA Payment Schedule
Annually
Maintenance Includes
Guard - 24 Hour, Electricity, Escrow Reserves Fund, Insurance, Maintenance Structure, Maintenance Grounds, Maintenance, Management, Recreational Facilities, Trash, Water
Location
Flood Insurance Required, Landscaped, Sidewalk, Street Dead-End, Paved
Community Features
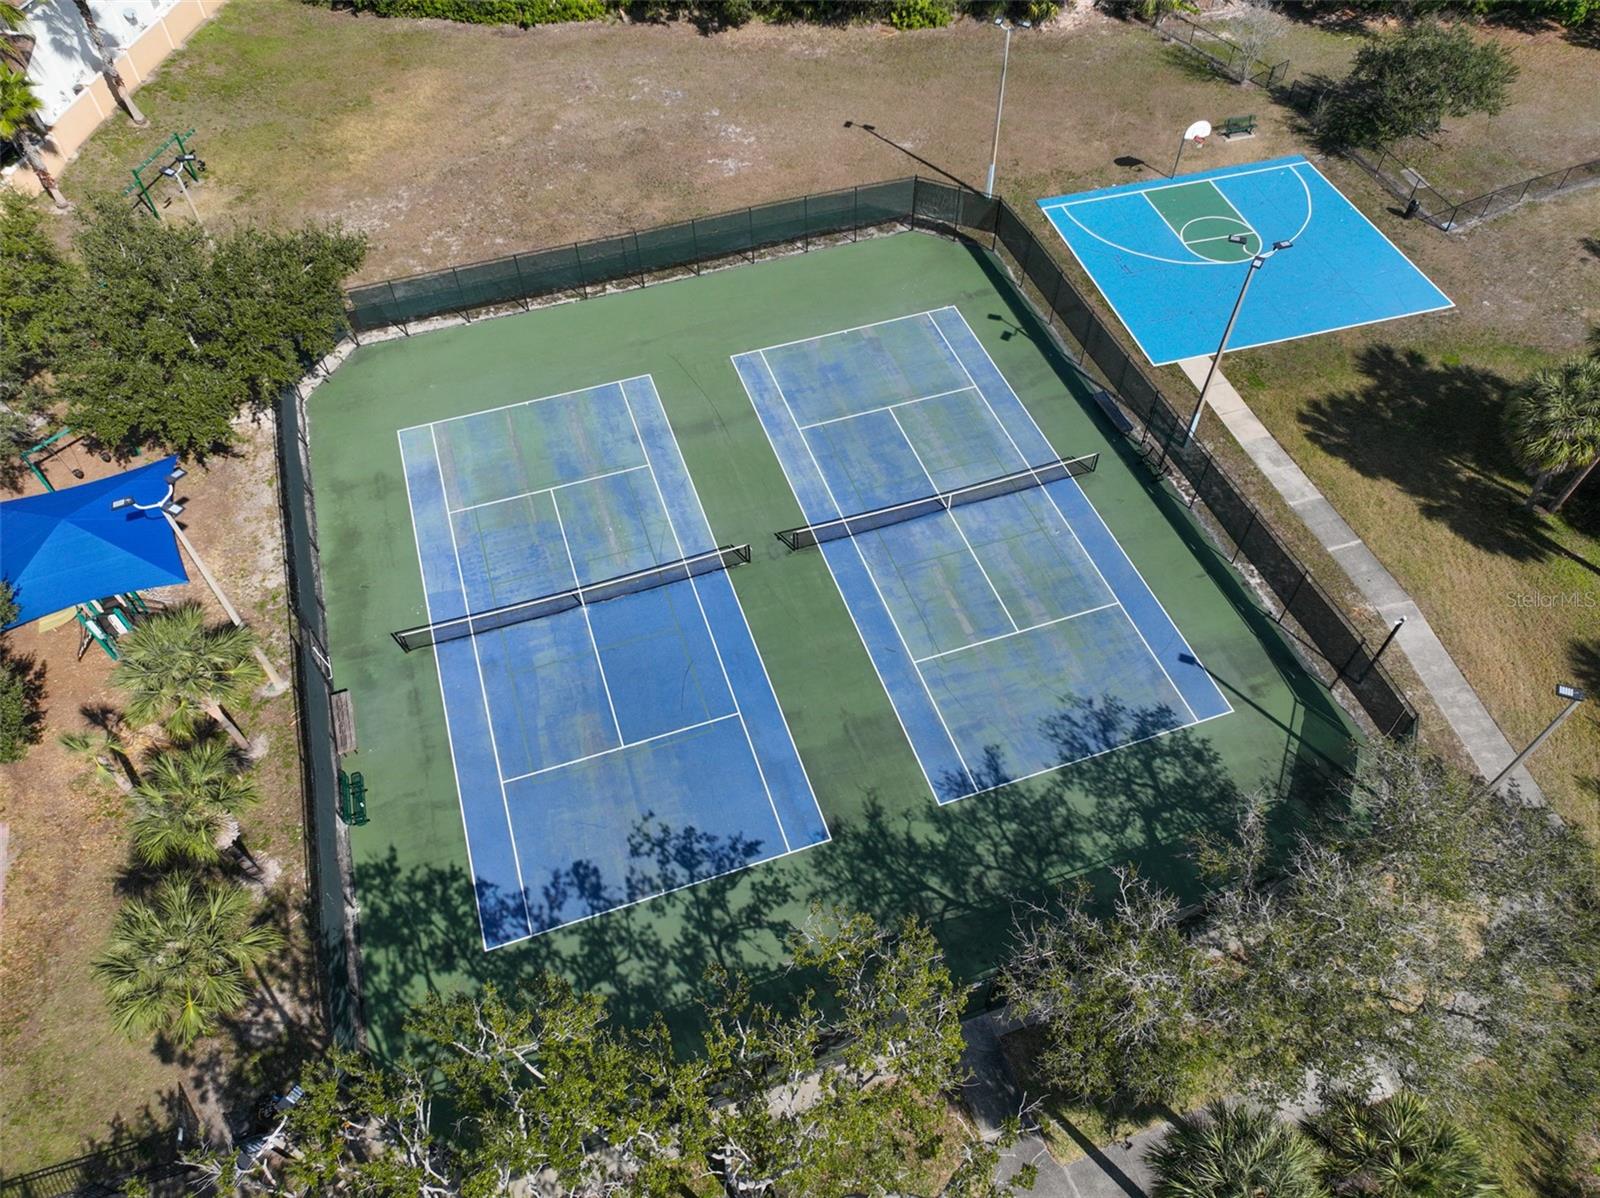
Association Recreation - Owned, Deed Restrictions, Dog Park, Gated Community - No Guard, Golf Carts OK, Park, Playground, Sidewalks, Tennis Court(s), Street Lights
Property Description
One Story
Zoning
PD
Interior Layout
Ceiling Fans(s), Coffered Ceiling(s), Crown Molding, High Ceilings, Kitchen/Family Room Combo, L Dining, Living Room/Dining Room Combo, Primary Bedroom Main Floor, Sauna, Solid Surface Counters, Solid Wood Cabinets, Split Bedroom, Walk-In Closet(s), Window Treatments
Interior Features
Ceiling Fans(s), Coffered Ceiling(s), Crown Molding, High Ceilings, Kitchen/Family Room Combo, L Dining, Living Room/Dining Room Combo, Primary Bedroom Main Floor, Sauna, Solid Surface Counters, Solid Wood Cabinets, Split Bedroom, Walk-In Closet(s), Window Treatments
Floor
Ceramic Tile, Hardwood, Wood
Appliances
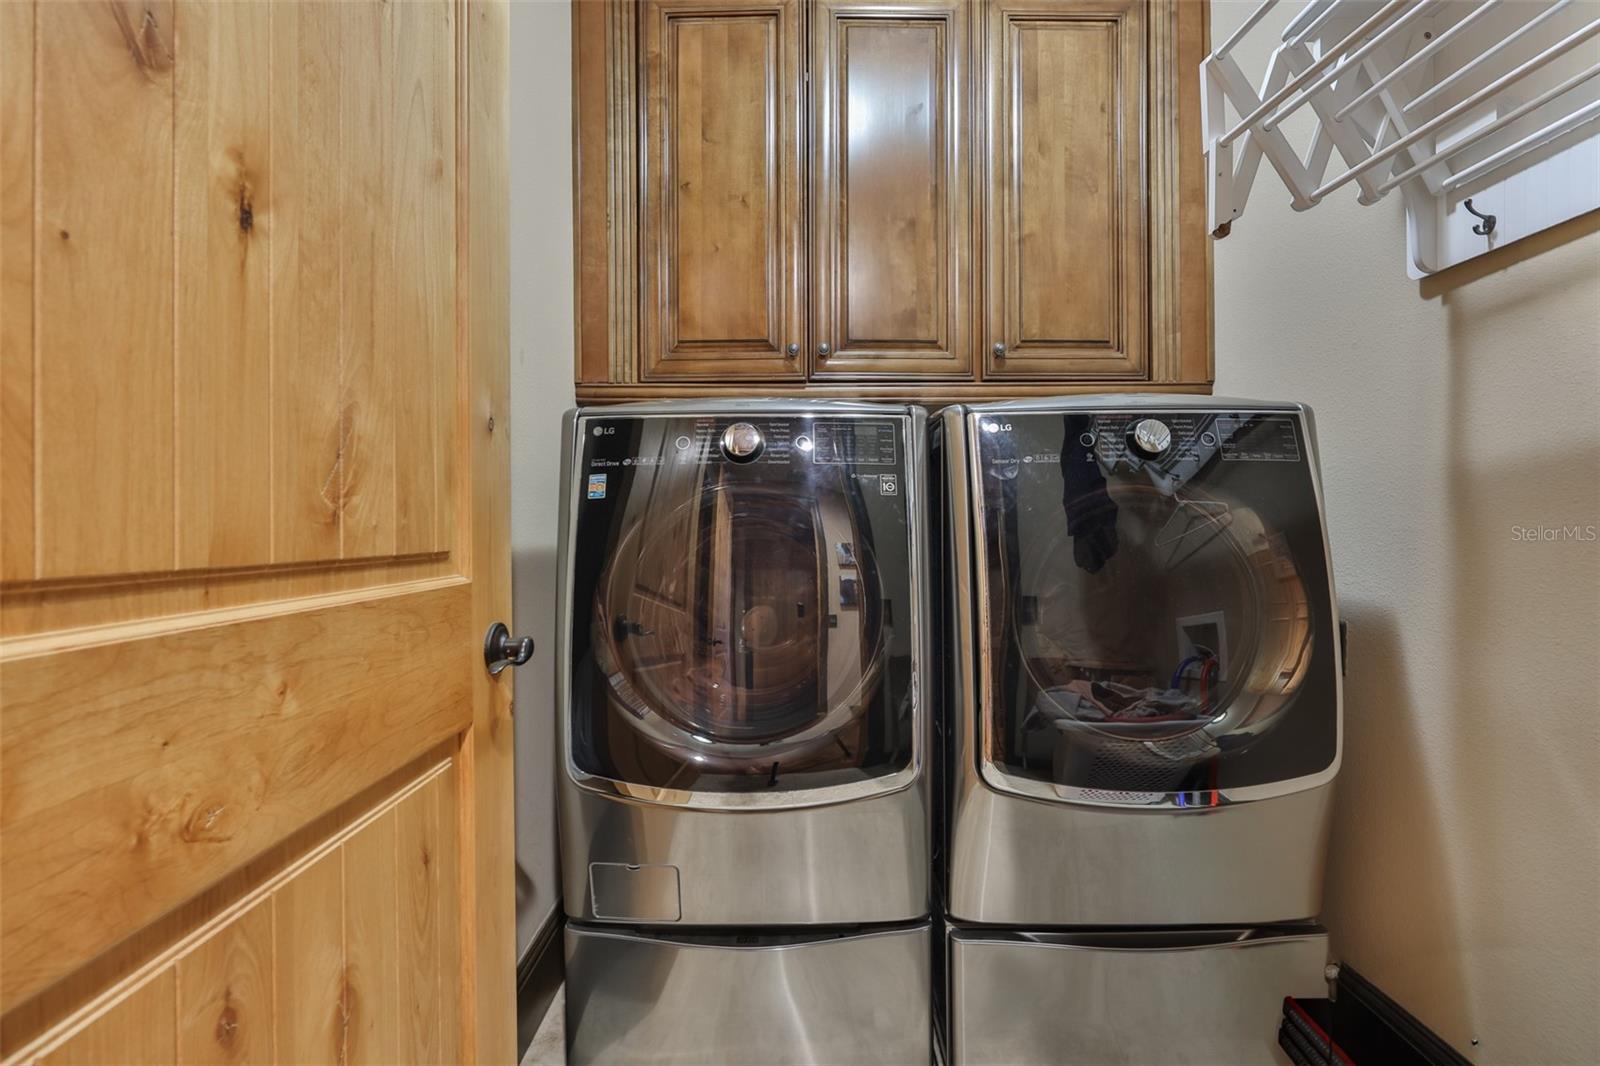
Bar Fridge, Built-In Oven, Convection Oven, Dishwasher, Disposal, Dryer, Exhaust Fan, Ice Maker, Microwave, Range, Range Hood, Refrigerator, Tankless Water Heater, Washer, Water Softener, Wine Refrigerator
Utilities
BB/HS Internet Available, Cable Available, Electricity Available, Electricity Connected, Propane, Underground Utilities, Water Connected
Heating
Central, Electric, Heat Pump
Air Conditioning
Central Air
Fireplace Description
Family Room, Wood Burning
Exterior Construction
Block, Stucco
Exterior Features
Garden, Other, Outdoor Kitchen, Sidewalk, Sliding Doors
Roof
Tile
Foundation
Slab
Pool
Private
Pool Type
Deck, Gunite, Heated, In Ground, Lighting, Salt Water, Screen Enclosure
Garage Carport
2 Car Garage
Garage Spaces
2
Garage Features
Circular Driveway, Driveway
Fences
Fenced
Water Extras
Lift, Seawall - Concrete
Water View
Canal
Water Access
Canal - Freshwater, Freshwater Canal w/Lift to Saltwater Canal
Water Frontage
Canal - Freshwater
Pets
Allowed
Pet Size
Extra Large (101+ Lbs.)
Flood Zone Code
AE
Parcel ID
U-03-29-17-0FR-000000-00028.0
Legal Description
BAYPORT VILLAGE LOT 28

Listing courtesy of COLDWELL BANKER REALTY. 813-286-6563

Mortgage Calculator

Amount of Loan
Annual Interest Rate
%
Term of Loan
Years

Does not include any taxes or fees.
Please consult a financial professional.
Calculator source: Real Geeks

StellarMLS is the source of this information via Internet Data Exchange Program. All listing information is deemed reliable but not guaranteed and should be independently verified through personal inspection by appropriate professionals. Listings displayed on this website may be subject to prior sale or removal from sale. Availability of any listing should always be independently verified. Listing information is provided for consumer personal, non-commercial use, solely to identify potential properties for potential purchase. All other use is strictly prohibited and may violate relevant federal and state law. Data last updated on