


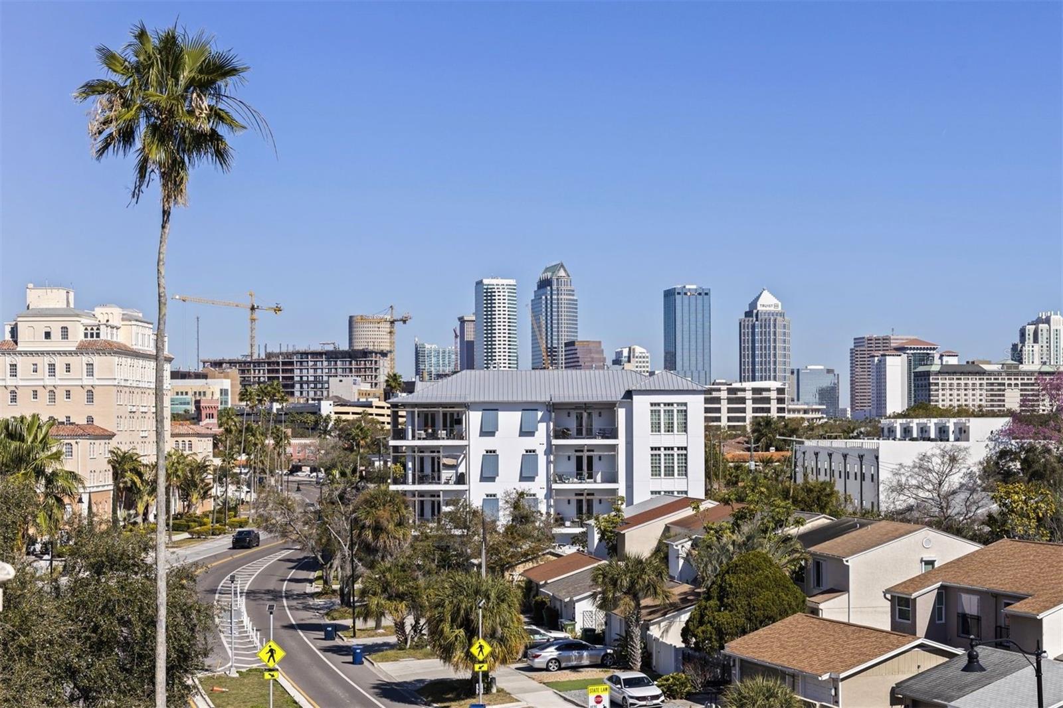


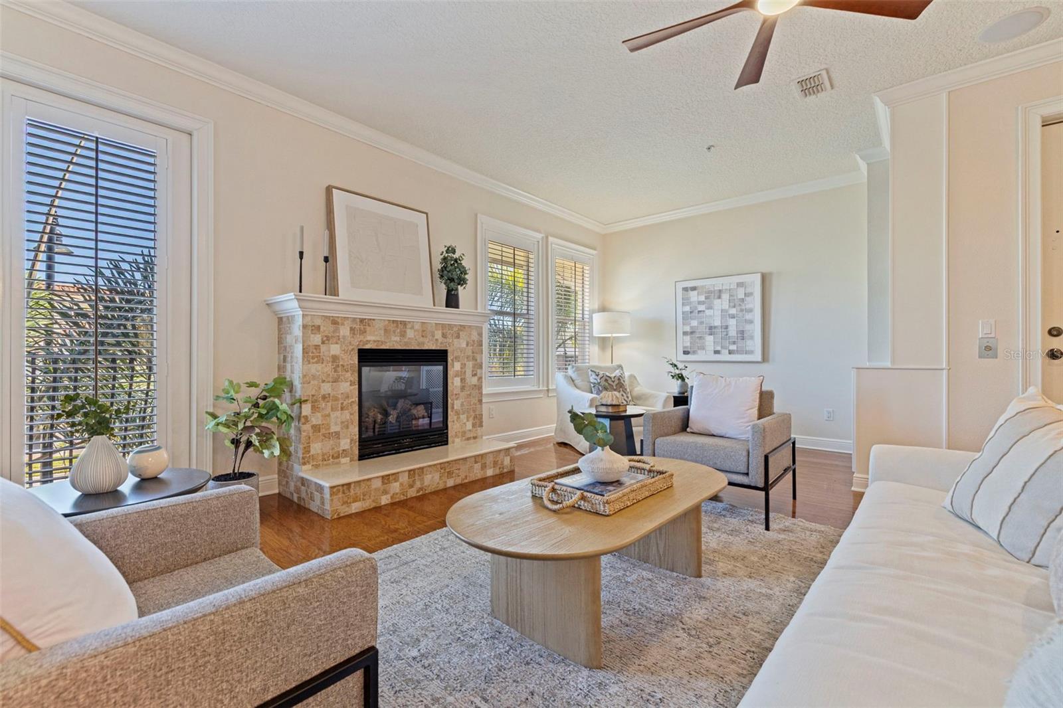


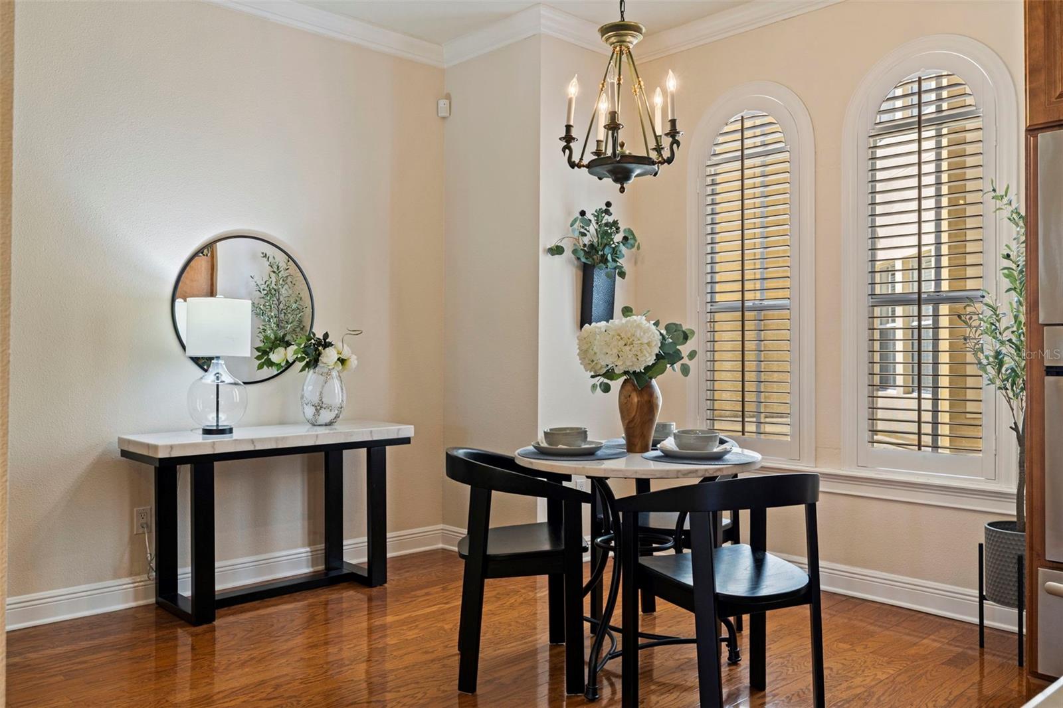


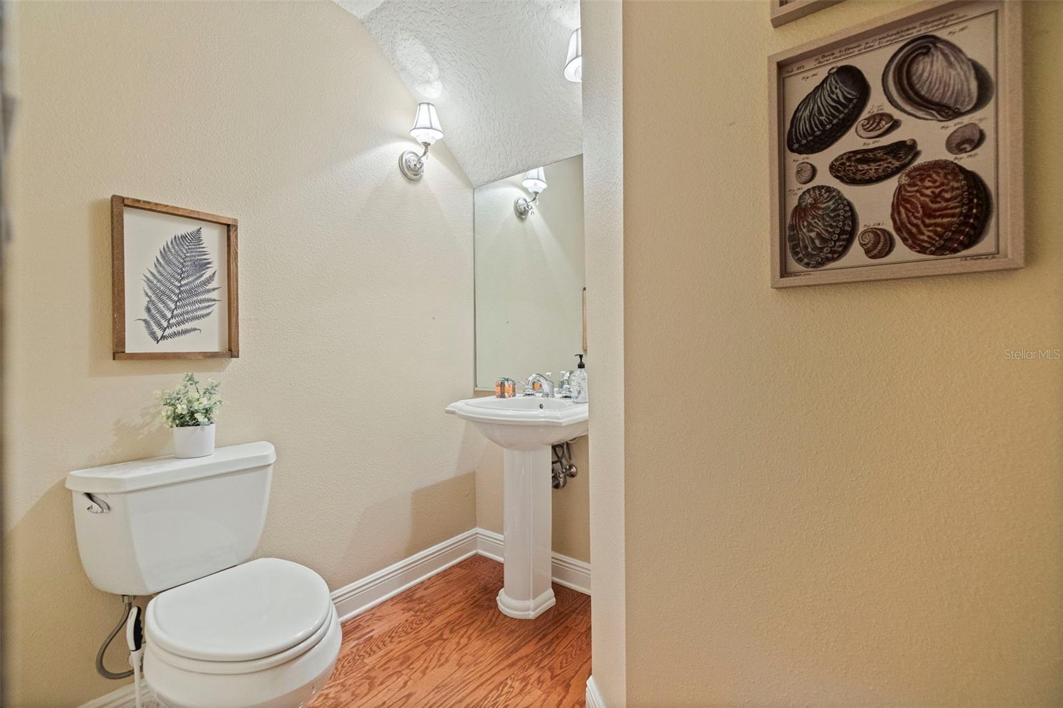


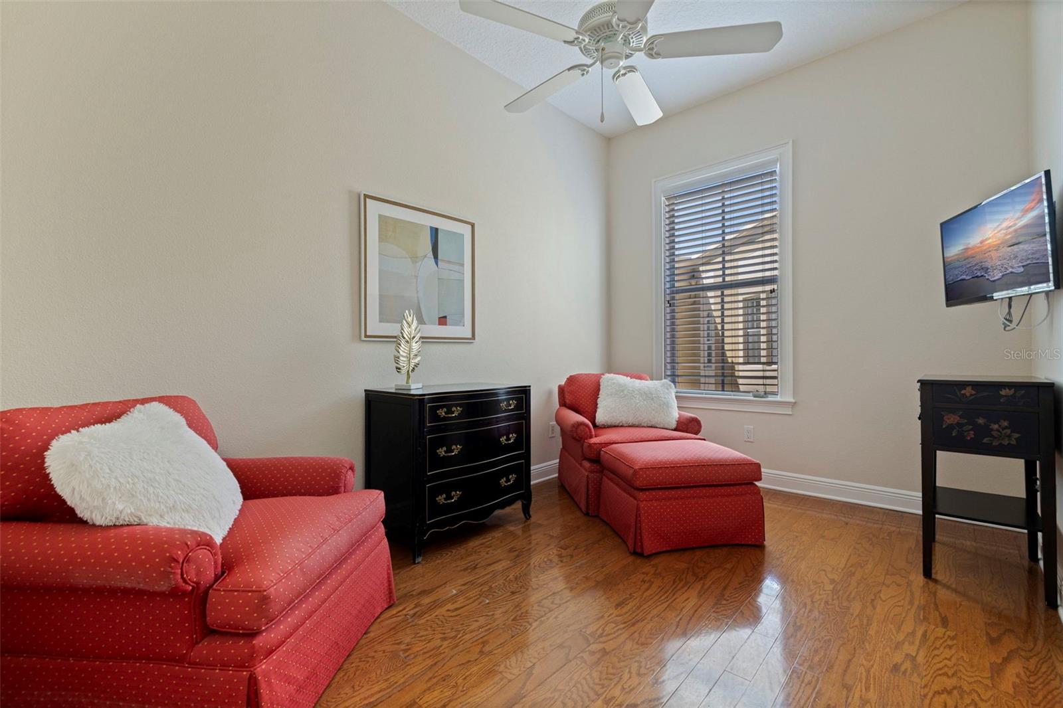


Carefree living on Davis Islands, where neighborhood charm meets city access. Tucked just minutes from downtown Tampa, this gated Mediterranean townhome offers more than 2,800 square feet across three levels and rooftop terrace, all connected by a private elevator and anchored by solid concrete construction (even between floors). Light through oversized windows and high ceilings add to the open feel. With four bedrooms and three-and-a-half baths, the layout is as flexible as it is spacious. The ground-floor suite, complete with full bath and generous storage, works beautifully as a guest retreat, second primary suite or a private home office. Upstairs, the main living level is designed for gathering. A large, open kitchen features double ovens, abundant granite counter space and solid wood cabinetry. It flows easily into a cozy breakfast nook and an expansive dining and living area, with French doors that open to a balcony for fresh air breezes. The third floor is home to the primary suite, complete with its covered balcony. A walk-in closet and spacious bath with dual sinks, soaking tub, and separate shower create a comfortable retreat. The laundry closet is conveniently between the bedrooms for everyday ease. At the top, your private rooftop terrace delivers sweeping downtown views, the ideal backdrop for evening cocktails. Practicality matches beauty here. Elevated construction adds peace of mind. This home did not flood, not even the garage, according to the owner, and a whole-house generator keeps everything running, even during a storm. From your front door, it’s an easy walk or golf cart ride to the village shops, restaurants, marina, tennis courts, dog parks, waterfront green space and the historic pool. You’re also moments from Tampa General Hospital, Tampa Riverwalk, Amalie Arena, Hyde Park Village, Bayshore Boulevard and Tampa International Airport. Zoned for highly regarded schools, including Plant High School. A rare opportunity to enjoy island living with city convenience, without compromise.
Listing courtesy of PREMIER SOTHEBYS INTL REALTY. 813-217-5288
StellarMLS is the source of this information via Internet Data Exchange Program. All listing information is deemed reliable but not guaranteed and should be independently verified through personal inspection by appropriate professionals. Listings displayed on this website may be subject to prior sale or removal from sale. Availability of any listing should always be independently verified. Listing information is provided for consumer personal, non-commercial use, solely to identify potential properties for potential purchase. All other use is strictly prohibited and may violate relevant federal and state law. Data last updated on

/u.realgeeks.media/simplicityre/JBR-Logo04.png)