Taxes
$30300
Minimum Lease
6 Months
HOA Fee
$754
HOA Payment Schedule
Monthly
Maintenance Includes
Cable TV, Common Area Taxes, Pool, Internet, Maintenance Structure, Maintenance Grounds, Private Road, Recreational Facilities, Sewer, Trash, Water
Community Features
Clubhouse, Deed Restrictions, Fitness Center, Gated Community - No Guard, Golf Carts OK, Irrigation-Reclaimed Water, Pool, Street Lights
Property Description
Three+ Story
Interior Layout
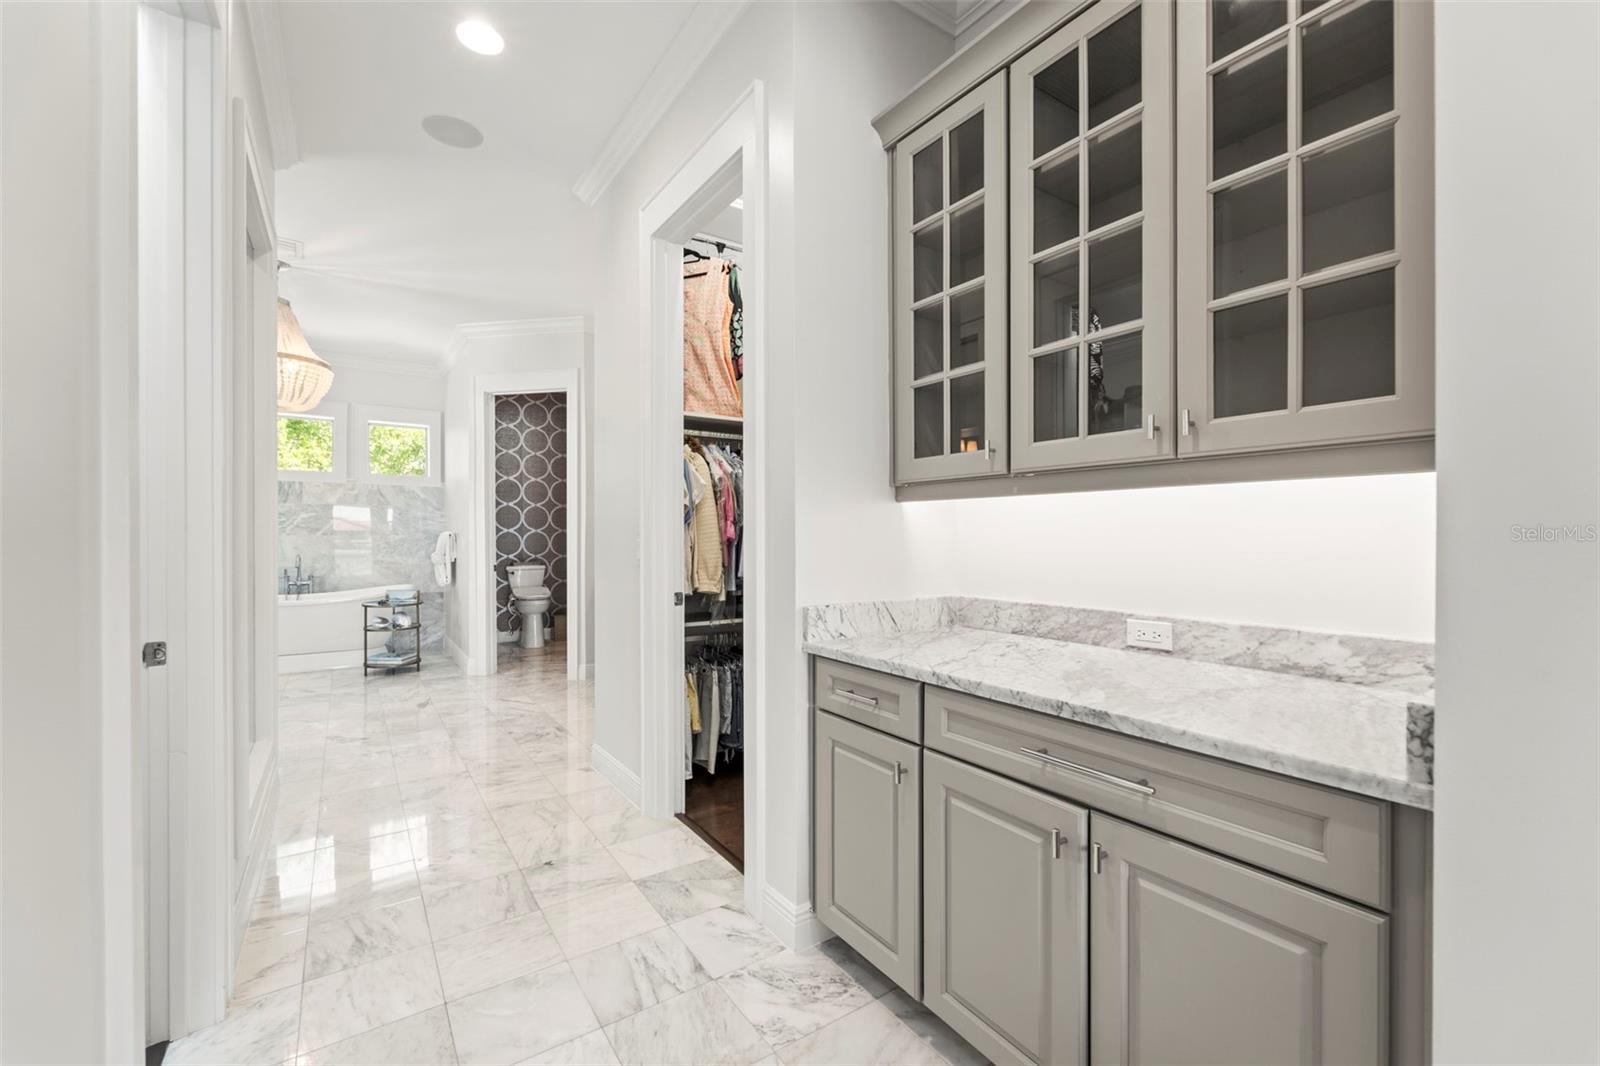
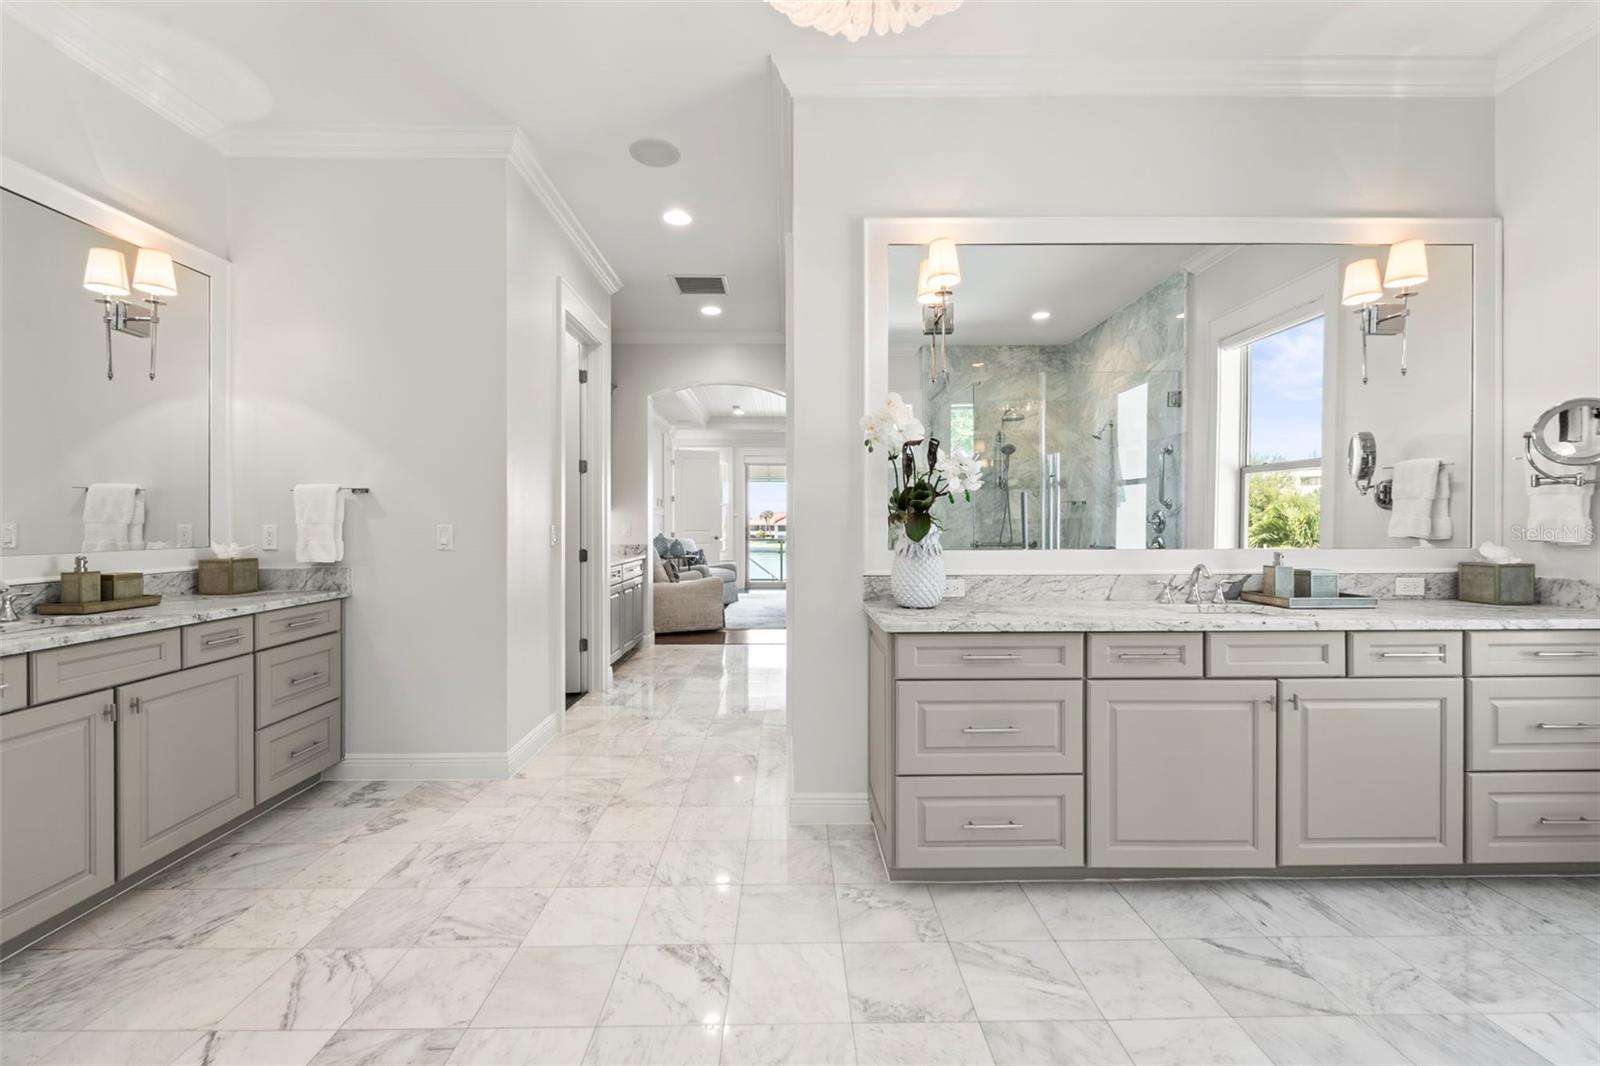
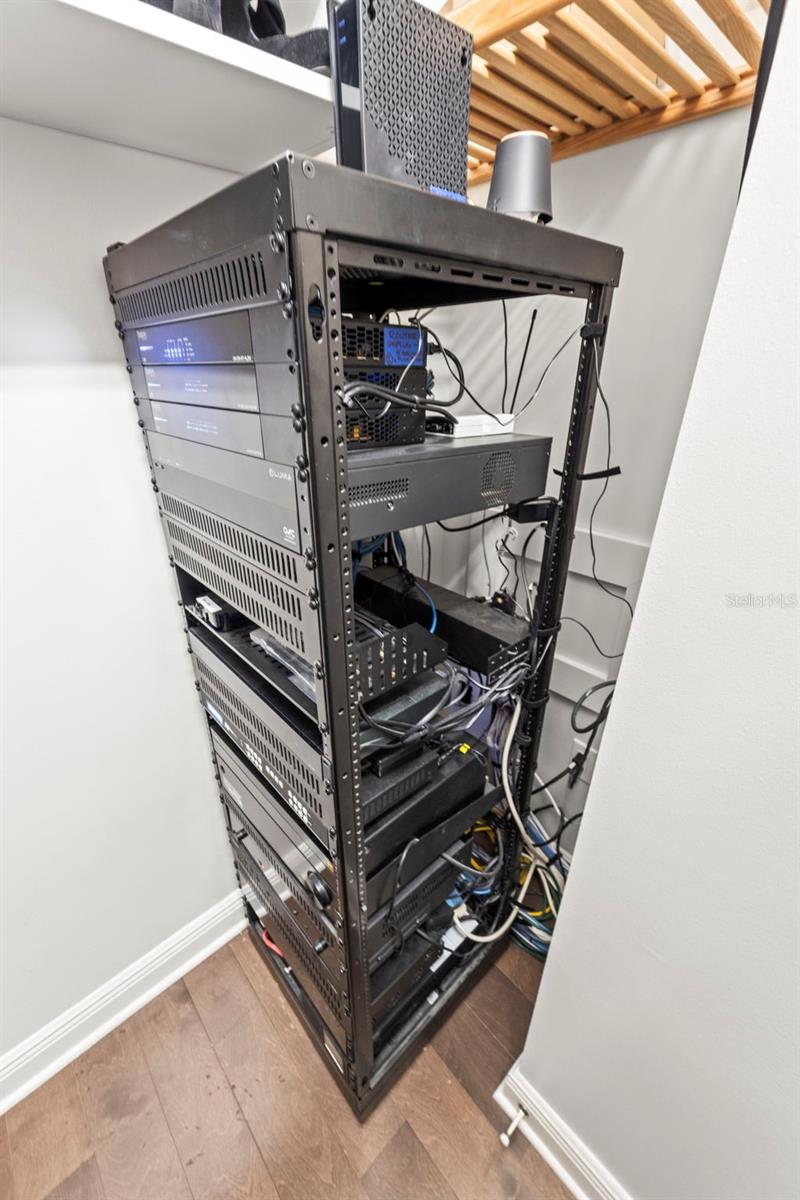
Accessibility Features, Built-in Features, Ceiling Fans(s), Central Vaccum, Chair Rail, Coffered Ceiling(s), Crown Molding, Dry Bar, Eat-in Kitchen, Elevator, High Ceilings, Kitchen/Family Room Combo, L Dining, Living Room/Dining Room Combo, Open Floorplan, Primary Bedroom Main Floor, Smart Home, Solid Surface Counters, Solid Wood Cabinets, Split Bedroom, Stone Counters, Thermostat, Tray Ceiling(s), Walk-In Closet(s), Wet Bar, Window Treatments
Interior Features
Accessibility Features, Built-in Features, Ceiling Fans(s), Central Vaccum, Chair Rail, Coffered Ceiling(s), Crown Molding, Dry Bar, Eat-in Kitchen, Elevator, High Ceilings, Kitchen/Family Room Combo, L Dining, Living Room/Dining Room Combo, Open Floorplan, Primary Bedroom Main Floor, Smart Home, Solid Surface Counters, Solid Wood Cabinets, Split Bedroom, Stone Counters, Thermostat, Tray Ceiling(s), Walk-In Closet(s), Wet Bar, Window Treatments
Floor
Carpet, Hardwood, Marble
Appliances
Bar Fridge, Built-In Oven, Convection Oven, Cooktop, Dishwasher, Disposal, Dryer, Exhaust Fan, Freezer, Gas Water Heater, Ice Maker, Microwave, Range, Range Hood, Refrigerator, Tankless Water Heater, Washer, Water Softener, Wine Refrigerator
Utilities
BB/HS Internet Available, Cable Available, Cable Connected, Electricity Available, Electricity Connected, Fiber Optics, Fire Hydrant, Natural Gas Available, Natural Gas Connected, Phone Available, Private, Sewer Available, Sewer Connected, Underground Utilities, Water Available, Water Connected
Heating
Central, Natural Gas, Ductless, Zoned
Air Conditioning
Central Air, Mini-Split Unit(s), Zoned
Fireplace Description
Family Room, Gas, Non Wood Burning, Stone
Exterior Construction
Block
Exterior Features
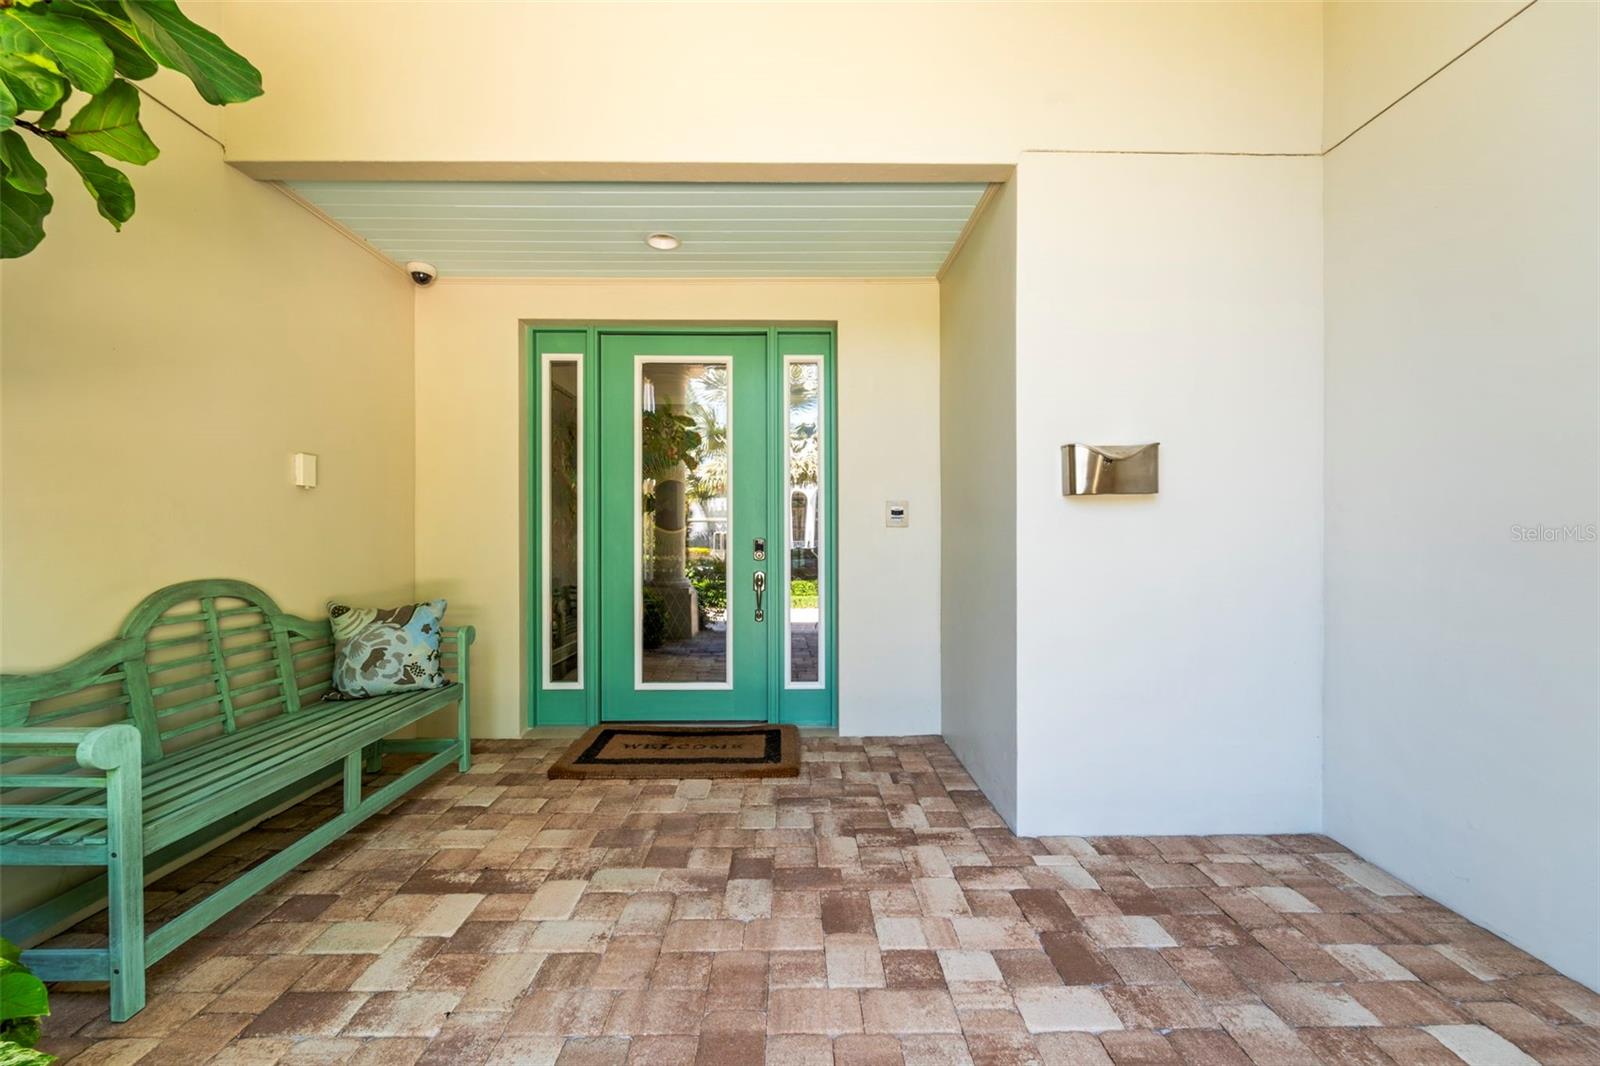
Balcony, French Doors, Lighting, Outdoor Grill, Outdoor Kitchen, Private Entrance, Private Mailbox, Private Yard, Rain Gutters, Shade Shutter(s), Sidewalk, Sliding Doors, Storage
Roof
Concrete, Tile
Foundation
Slab
Pool
Community, Private
Pool Type
Gunite, Heated, In Ground, Salt Water, Tile
Garage Carport
5+ Car Garage
Garage Spaces
5
Garage Features
Bath In Garage, Covered, Driveway, Garage Door Opener, Ground Level, Off Street, Oversized, Garage, Tandem, Basement
Fences
Fenced
Water Name
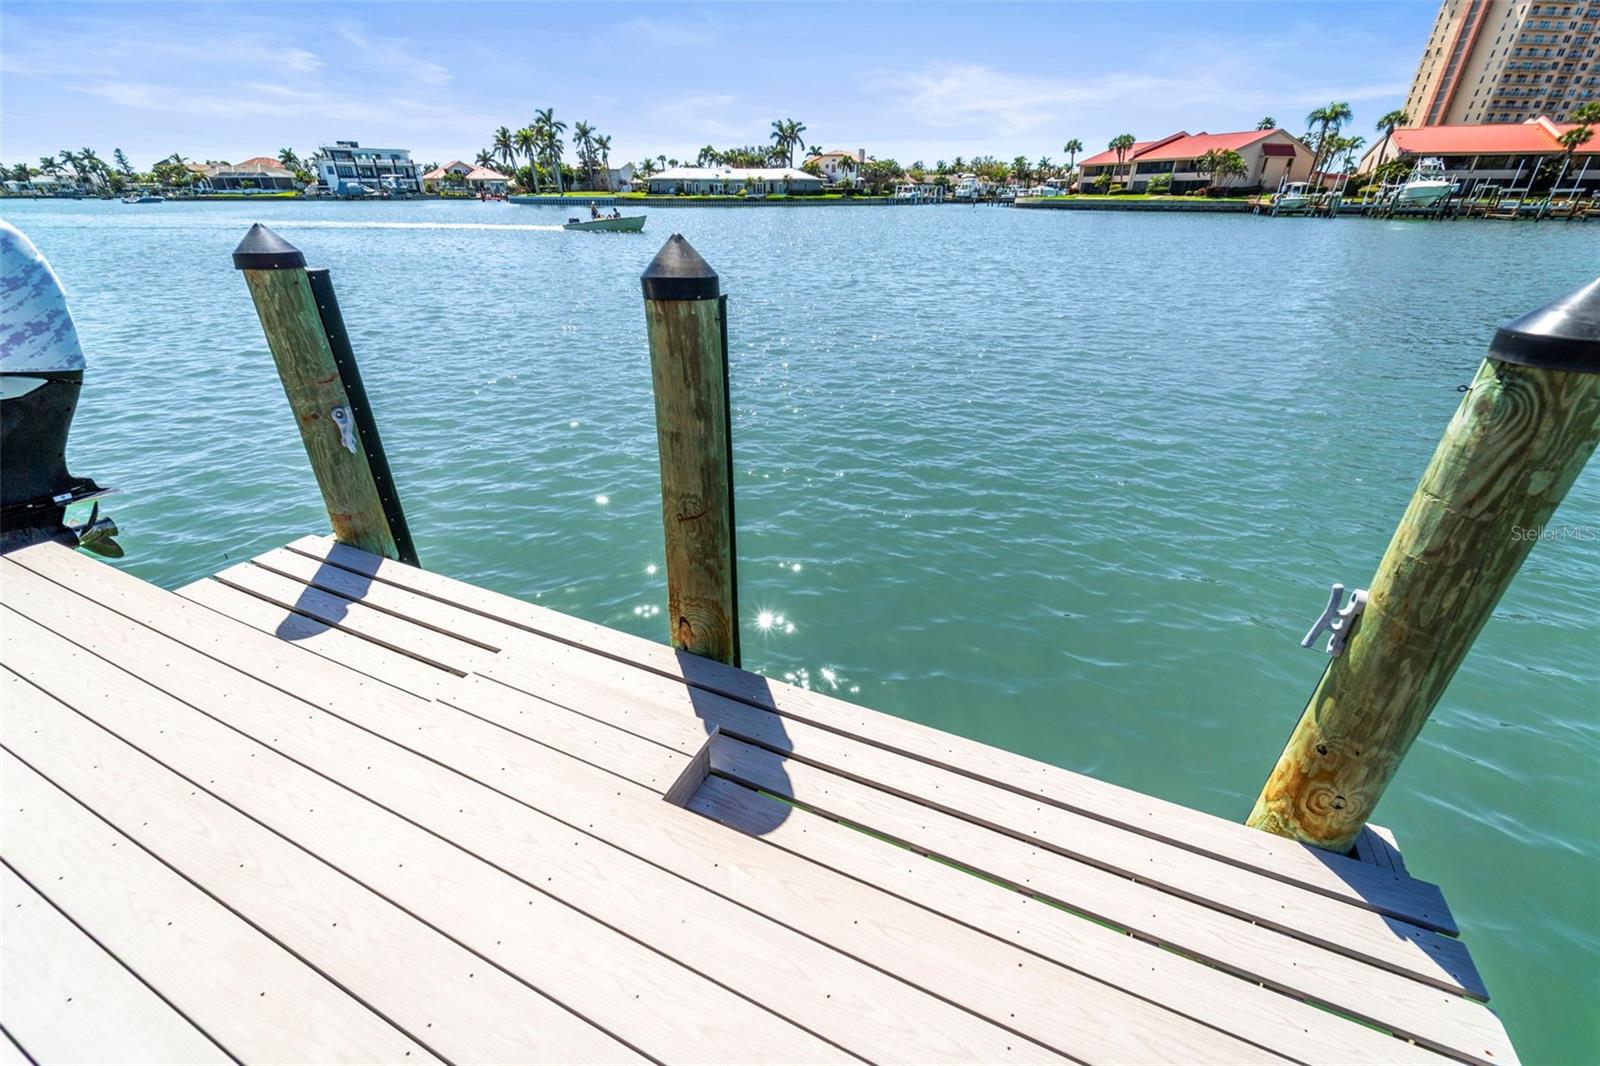
Maximo Channel
Water Extras
Fishing Pier, Lift, Minimum Wake Zone, Sailboat Water, Seawall - Concrete
Water View
Bay/Harbor - Full
Water Access
Bay/Harbor, Gulf/Ocean to Bay
Water Frontage
Bay/Harbor, Gulf/Ocean to Bay
Pets
Allowed
Flood Zone Code
AE*
Parcel ID
10-32-16-55251-001-0090
Legal Description
MARINA BAY PHASE 1 & 2 BLK 1, LOT 9









/u.realgeeks.media/simplicityre/JBR-Logo04.png)