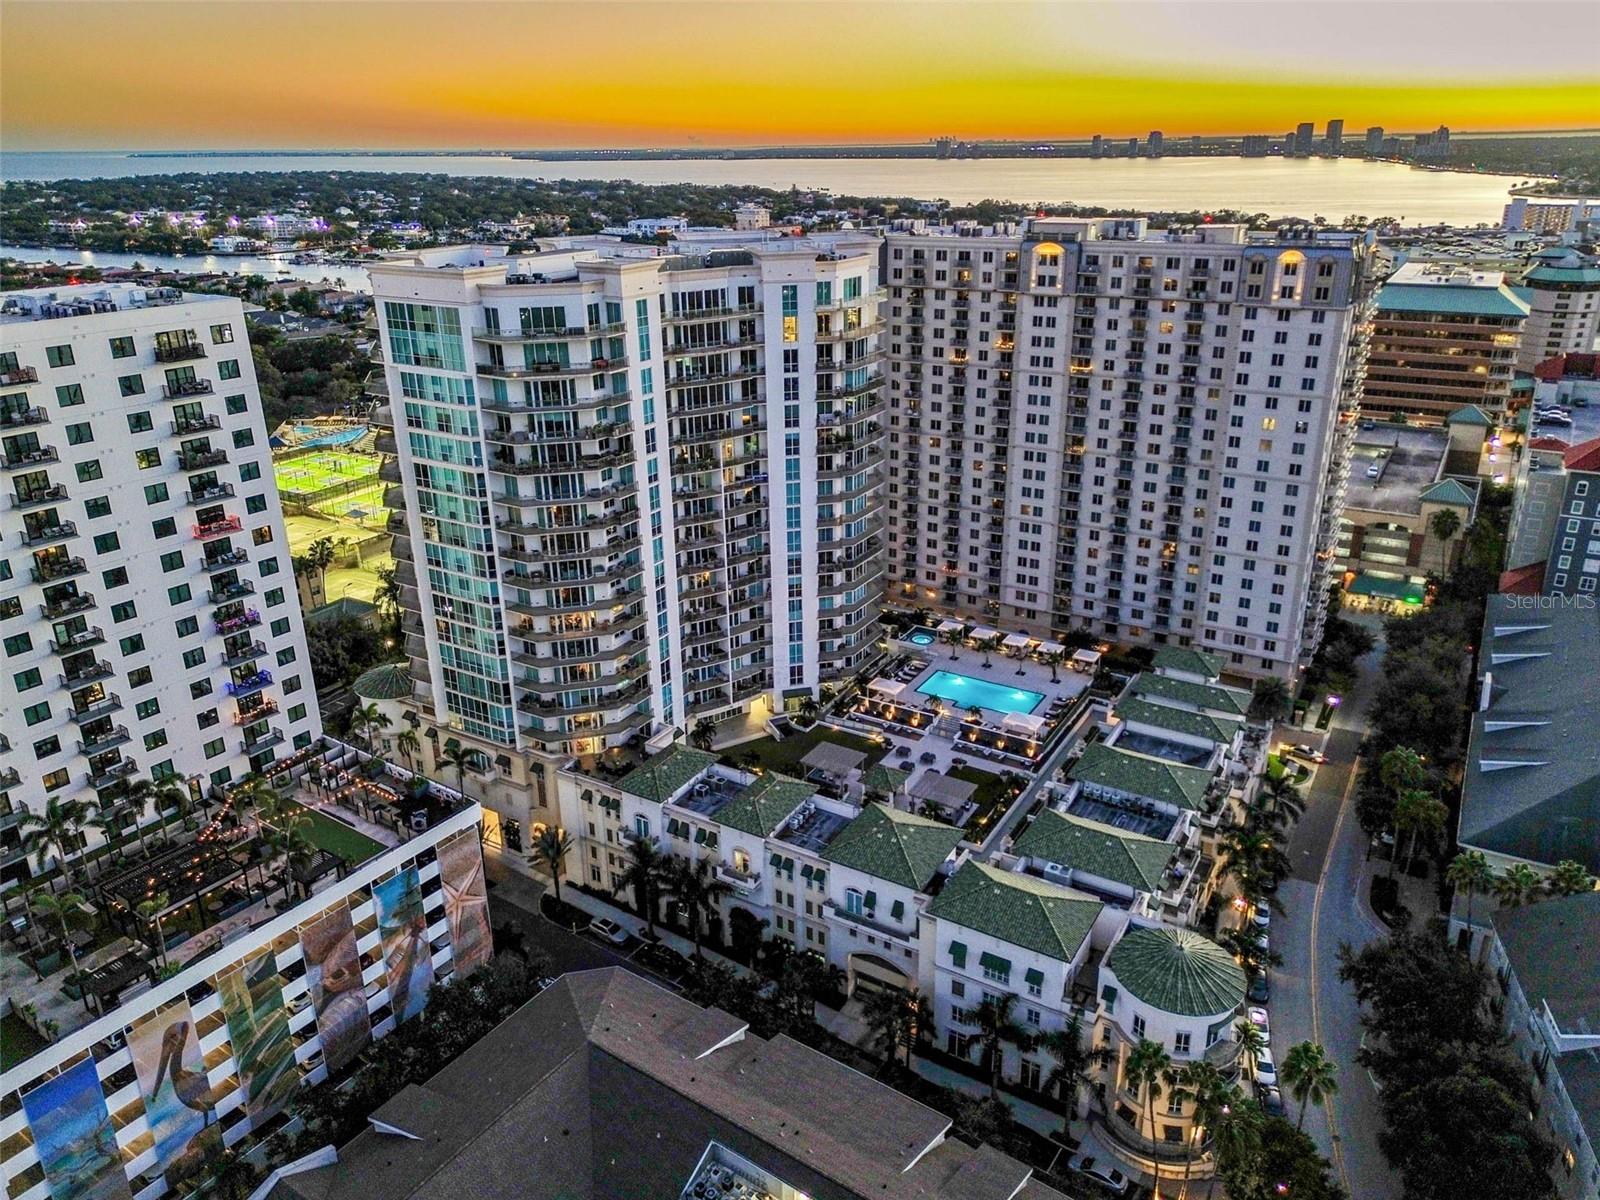
450 Knights Run Avenue Unit 2004, Tampa, FL 33602

$3,895,000
3
BD
4
BA
3,980
SqFt

Show Photos

Verify your account to unlock exclusive photos, mortgage tools, and more.

List Price
$3,895,000
Status
Active
Days on Market
105
Price Change
▼ $100,000 1783659502
MLS#
TB8497076
Property Style
Condo
Year Built
2007
Bedrooms
3
Bathrooms
4
Living Area
3,980
Lot Size
2
Building Name
The Plaza Harbour Island
Legal Subdivision Name
The Plaza Harbour Island A Con
MLS Area Major
Tampa

Property Description

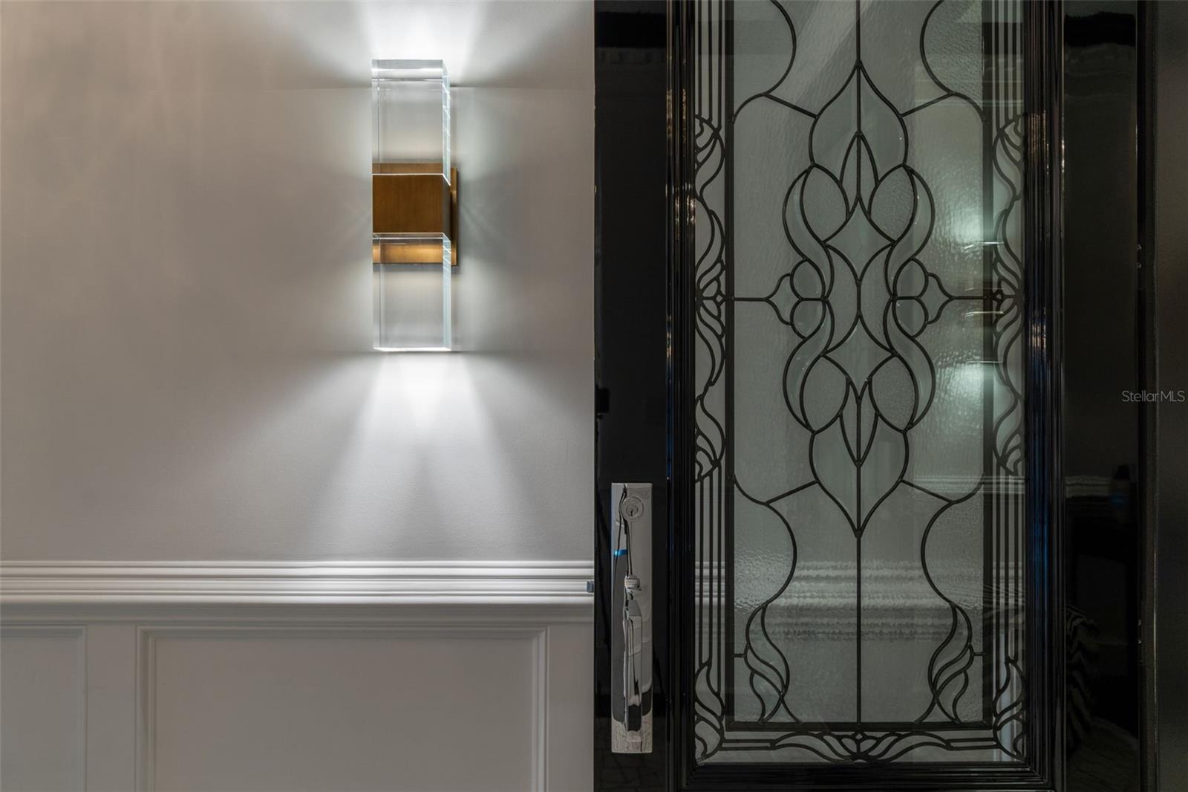
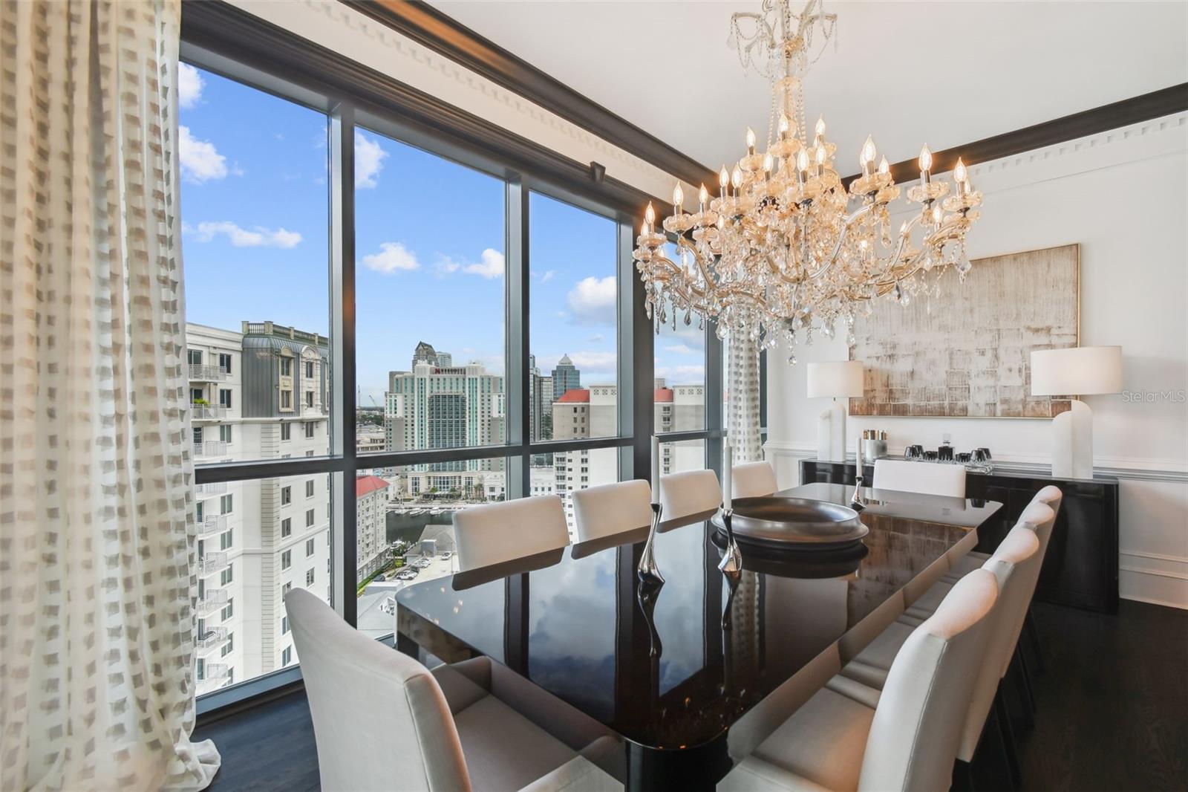
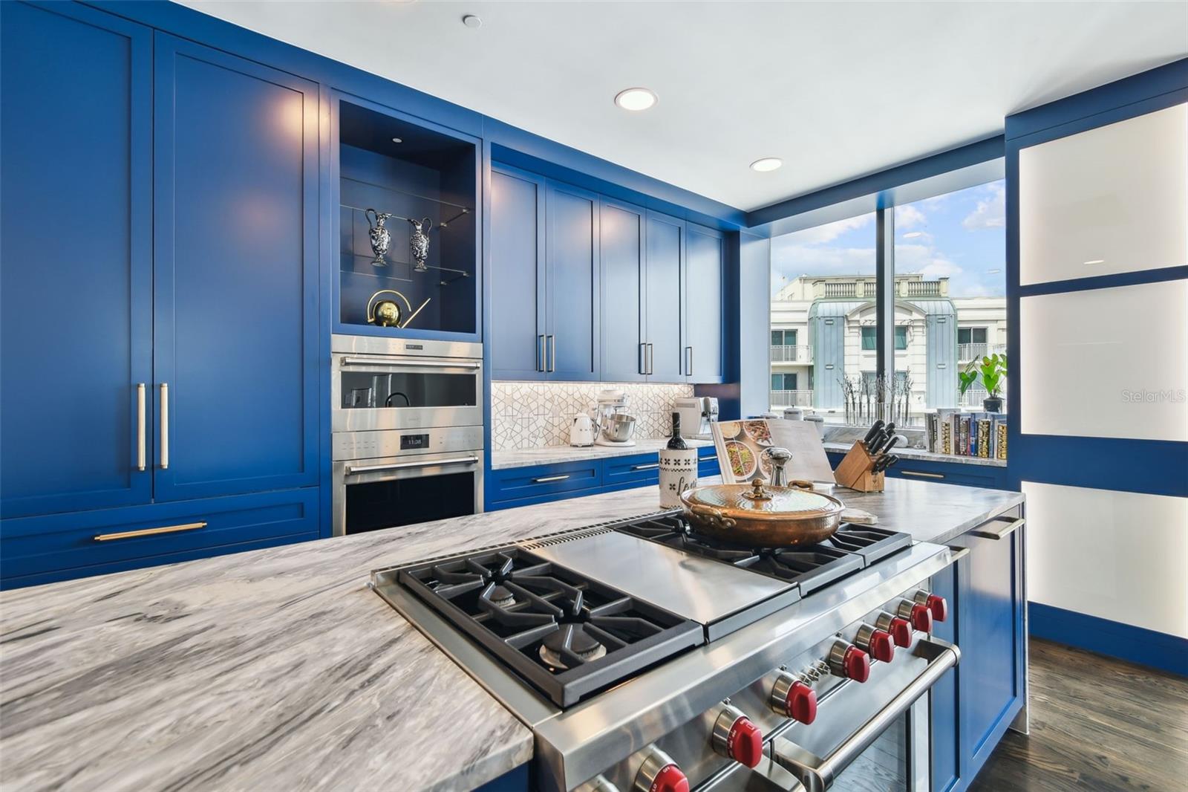
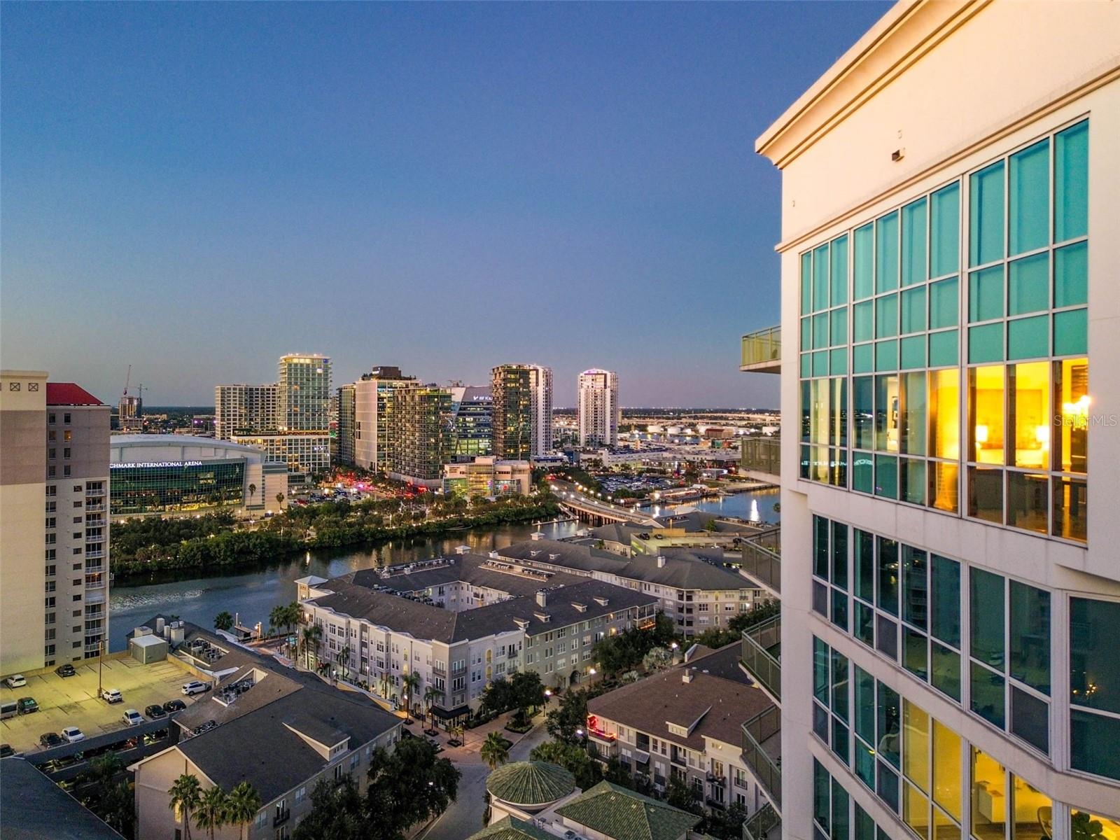
Poised atop the 20th floor of The Plaza, The Arch at The Plaza is a 3,942-square-foot masterpiece offering panoramic views of downtown Tampa and Hillsborough Bay. Reimagined from the studs in 2024 (finished in 2025), this private-elevator residence showcases extraordinary craftsmanship, architectural millwork, and refined modern design. A grand marble foyer with chandelier opens to formal living and dining spaces framed by archways, fireplace, and access to a private balcony with skyline views. The chef’s kitchen is a showpiece with dual islands, waterfall marble countertops, Wolf 48" dual-fuel range, Sub-Zero refrigeration, dual Miele dishwashers, farm and prep sinks, and bar seating—perfect for entertaining. The primary suite is a serene retreat with floor-to-ceiling windows, balcony access, custom walk-in closets, and a spa-inspired bath featuring dual vanities, soaking tub, and walk-in shower with body jets. Two additional bedrooms, one en-suite, provide flexibility for guests or a private office. Smart-home integration controls lighting, climate, and audio throughout. Included are three deeded parking spaces and two climate-controlled storage units. Residents of The Plaza enjoy 24-hour concierge and valet, resort-style pool and spa, fitness center, guest suites, and meeting rooms. With its complete 2025 renovation, designer finishes, and 360-degree views, The Arch at The Plaza stands as one of Tampa’s most exceptional residences.

Additional Information

Taxes
$47150
Minimum Lease
1-2 Years
Hoa Fee
$4,311
HOA Payment Schedule
Monthly
Maintenance Includes
Guard - 24 Hour, Cable TV, Pool, Insurance, Maintenance Structure, Maintenance Grounds, Maintenance, Management, Recreational Facilities, Security, Sewer, Trash, Water
Location
FloodZone, City Limits, In County, Paved
Community Features
Association Recreation - Owned, Community Mailbox, Fitness Center, Pool, Sidewalks, Street Lights, No Deed Restriction
Property Description
One Story
Zoning
PD
Interior Layout
Built-in Features, Crown Molding, Eat-in Kitchen, Elevator, Kitchen/Family Room Combo, Living Room/Dining Room Combo, Primary Bedroom Main Floor, Split Bedroom, Stone Counters, Walk-In Closet(s)
Interior Features
Built-in Features, Crown Molding, Eat-in Kitchen, Elevator, Kitchen/Family Room Combo, Living Room/Dining Room Combo, Primary Bedroom Main Floor, Split Bedroom, Stone Counters, Walk-In Closet(s)
Floor
Tile, Wood
Appliances
Built-In Oven, Dishwasher, Disposal, Microwave, Range, Refrigerator
Utilities
BB/HS Internet Available, Cable Available, Electricity Connected, Phone Available, Sewer Connected, Water Connected
Heating
Central, Zoned
Air Conditioning
Central Air, Zoned
Fireplace
Yes
Fireplace Description
Living Room
Exterior Construction
Block, Metal Frame, Stucco
Exterior Features
Balcony, Sidewalk, Sliding Doors
Roof
Other
Foundation
Slab, Stilt/On Piling
Pool
Community
Pool Type
Gunite, Heated, In Ground, Infinity, Lighting, Outside Bath Access
Garage Carport
3 Car Garage
Garage Spaces
3
Garage Features
Assigned, Common, Converted Garage, Garage Door Opener, Guest, Reserved, Valet
Elementary School
Gorrie-Hb
Middle School
Wilson-Hb
High School
Plant-HB
Water View
Bay/Harbor - Full
Pets
Allowed
Pet Size
Large (61-100 Lbs.)
Flood Zone Code
AE
Parcel ID
A-24-29-18-9FV-000000-02004.0
Legal Description
THE PLAZA HARBOUR ISLAND A CONDOMINIUM UNIT 2004 AND AN UNDIV INT IN COMMON ELEMENTS

Listing courtesy of SMITH & ASSOCIATES REAL ESTATE. 813-839-3800

Mortgage Calculator

Amount of Loan
Annual Interest Rate
%
Term of Loan
Years

Does not include any taxes or fees.
Please consult a financial professional.
Calculator source: Real Geeks

StellarMLS is the source of this information via Internet Data Exchange Program. All listing information is deemed reliable but not guaranteed and should be independently verified through personal inspection by appropriate professionals. Listings displayed on this website may be subject to prior sale or removal from sale. Availability of any listing should always be independently verified. Listing information is provided for consumer personal, non-commercial use, solely to identify potential properties for potential purchase. All other use is strictly prohibited and may violate relevant federal and state law. Data last updated on