


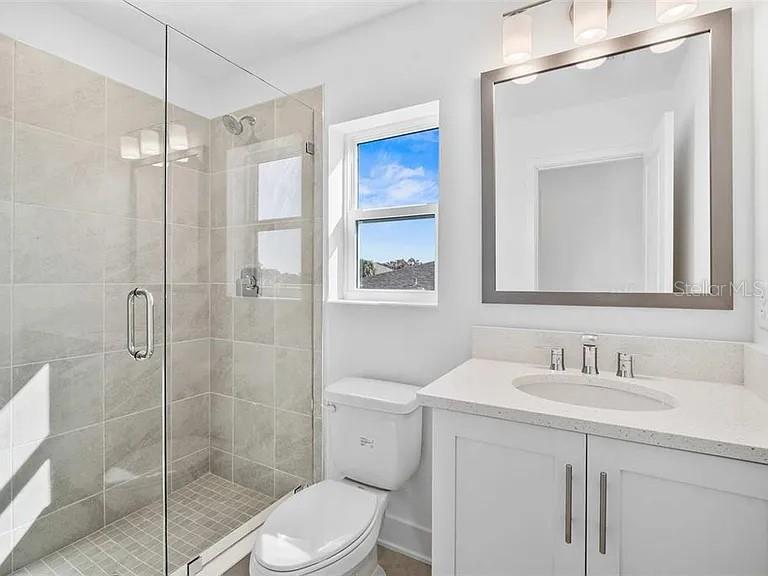


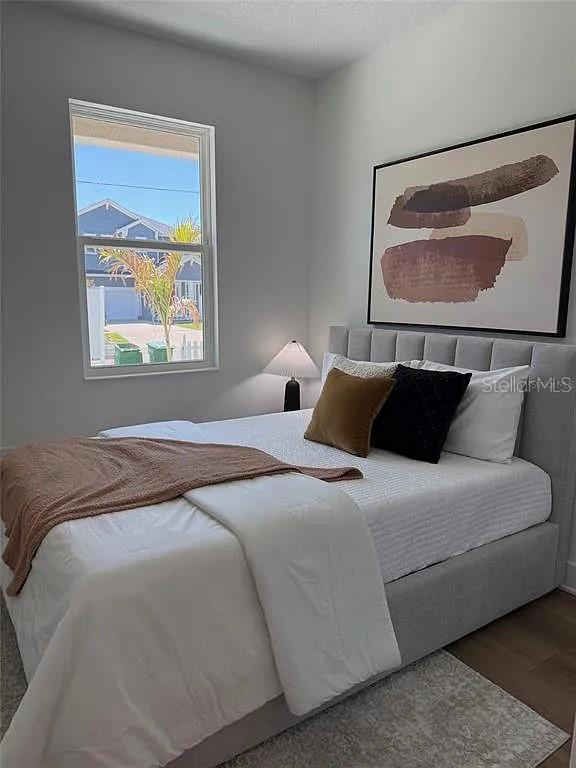
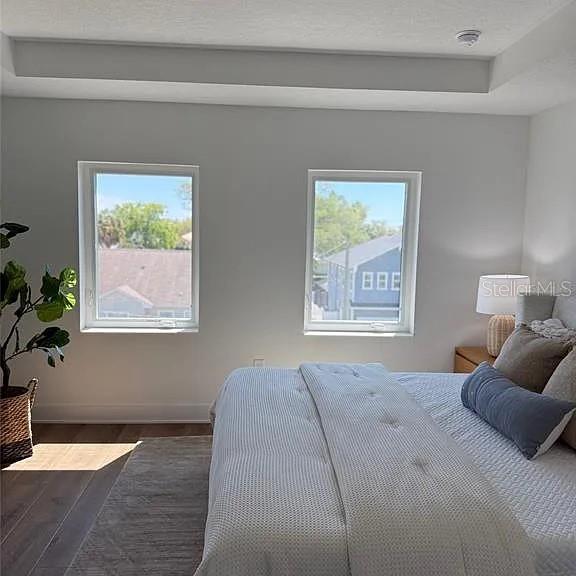


One or more photo(s) has been virtually staged. North Hyde Park gem — collect income today while planning your future development opportunity. Situated on a prime 50x95 lot with convenient alley access in the heart of North Hyde Park, this property offers a rare combination of immediate cash flow and long-term upside. The property was rezoned from IG (Industrial General) to RM-24 (Residential Multi-Family), with rezoning approved by the City of Tampa in December 2025, creating future residential development potential subject to permitting and approval requirements. For illustrative purposes, the seller has partnered with Domain Homes to showcase a potential duplex concept: the “Sandhill” floor plan, featuring two units, each with 4 bedrooms, 4 bathrooms, and approximately 1,993 square feet. Floor plans and renderings are included in the listing photos. The current starting base price for the Sandhill model is approximately $619,800, exclusive of full site-specific development costs. Buyers interested in this concept should contact Domain Homes directly for a complete property evaluation and project estimate. Comparable new-construction townhome product from the builder is currently being marketed in the mid-$700s per side. Based on current builder pricing and comparable product positioning, a completed two-unit duplex project could represent approximately $1.5M in potential total market value. Buyers are not required to use Domain Homes and may explore alternative builders, floor plans, and development concepts subject to their own due diligence and approvals. Adding to the appeal, a charming 2-bedroom, 1-bathroom home of approximately 841 square feet currently sits on the property and is occupied by a reliable tenant paying $1,300 per month who is willing to remain in place while future development plans are pursued — providing immediate income from day one. The existing home has been updated with a brand-new HVAC system, a new water heater, fresh interior paint, and new carpeting throughout. Inside, the spacious living room showcases striking, angled high ceilings that create an open, airy feel. Outside, enjoy a large fully fenced backyard with white vinyl fencing and no rear neighbors thanks to the I-275 buffer behind the property. Location is everything, and this property delivers. Just minutes from Armature Works, the Tampa Riverwalk, Curtis Hixon Park, Julian B. Lane Riverfront Park, downtown Tampa dining, nightlife, and entertainment. Zoned for the highly sought-after Plant High School district. Whether you are an investor seeking a cash-flowing hold with future upside or a builder looking for your next North Hyde Park project, 1541 W La Salle presents a compelling opportunity in one of Tampa’s most rapidly evolving areas. Buyer to independently verify zoning, development potential, permitting requirements, construction costs, dimensions, and future resale values. Domain photos for a house that could be built on this lot, photos provided by Domain Homes
Listing courtesy of RED SASH REALTY LLC. 931-237-6592
StellarMLS is the source of this information via Internet Data Exchange Program. All listing information is deemed reliable but not guaranteed and should be independently verified through personal inspection by appropriate professionals. Listings displayed on this website may be subject to prior sale or removal from sale. Availability of any listing should always be independently verified. Listing information is provided for consumer personal, non-commercial use, solely to identify potential properties for potential purchase. All other use is strictly prohibited and may violate relevant federal and state law. Data last updated on

/u.realgeeks.media/simplicityre/JBR-Logo04.png)