111 S Packwood Avenue Unit C, Tampa, FL 33606

$530,000
3
BD
3
BA
1,464
SqFt

Show Photos

Verify your account to unlock exclusive photos, mortgage tools, and more.

List Price
$530,000
Status
Active
Days on Market
65
Price Change
▼ $5,000 1782848188
MLS#
TB8511709
Property Style
Townhouse
Year Built
2007
Bedrooms
3
Bathrooms
3
Baths Half
1
Living Area
1,464
Lot Size
1,078
Acres
0.02
Total Acreage
0 to less than 1/4
Building Name
Packwood Townhomes
Legal Subdivision Name
Packwood Twnhms
MLS Area Major
Tampa / Davis Island/University of Tampa

Property Description

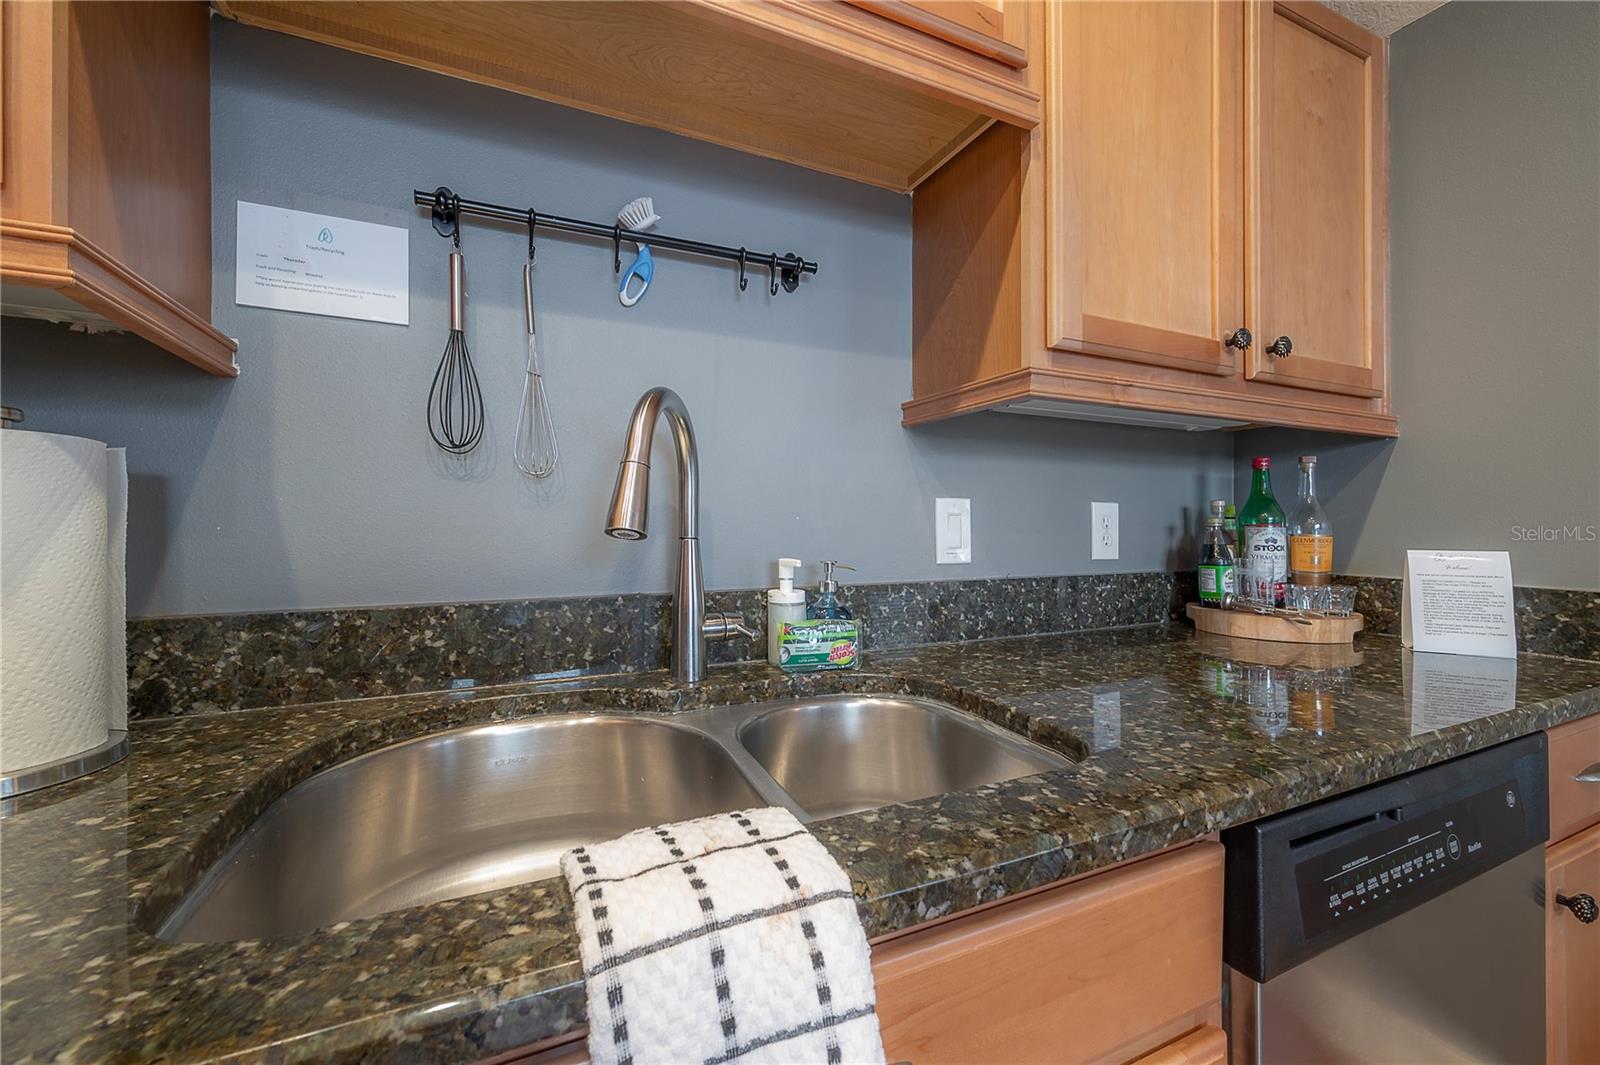
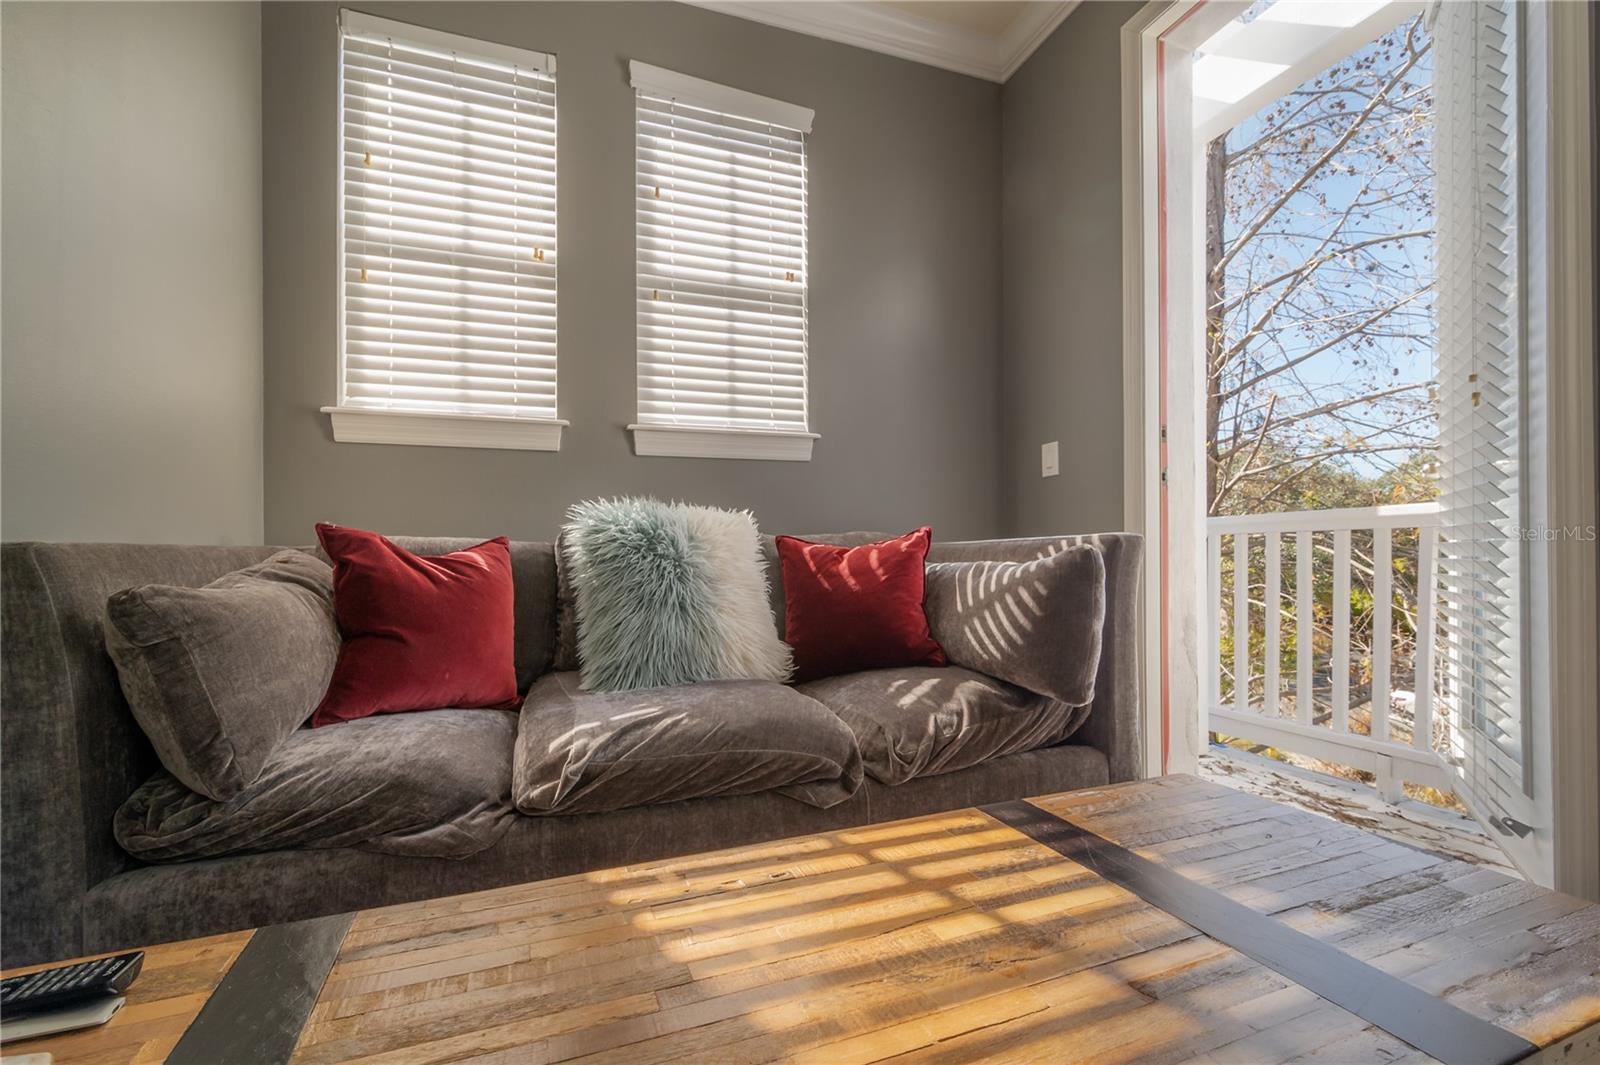
PRIME LOCATION! Don’t miss this incredible opportunity to own a move-in ready end-unit townhome in the heart of South Tampa with NO lease restrictions — perfect for homeowners or investors alike, including short-term rentals! Currently being used as an Airbnb with converted garage into a 3rd bedroom (Seller willing to convert back to garage with acceptable offer) This beautifully maintained 3-bedroom, 2.5-bath townhome features 10-foot ceilings, crown molding, and engineered hardwood flooring throughout. The open-concept great room flows seamlessly into the well-appointed kitchen, complete with granite countertops, stainless steel appliances. Step through the glass sliders to your private fenced backyard featuring pavers, ideal for pets, entertaining, or weekend BBQs. Upstairs, a versatile loft area provides the perfect space for a home office or reading nook and separates the two spacious bedrooms for added privacy. The oversized primary suite includes a cozy sitting area, a massive 9x7 walk-in closet, and a luxurious ensuite bath with double vanities, garden tub, and large walk-in shower. The secondary bedroom also features its own private full bathroom. Plant High School District! HVAC replaced 2024! 3rd bedroom can be converted back to garage if desired.

Additional Information

Taxes
$8904
Minimum Lease
No Minimum
Hoa Fee
$224
HOA Payment Schedule
Monthly
Maintenance Includes
Escrow Reserves Fund, Maintenance Structure, Maintenance Grounds, Management
Community Features
Community Mailbox, None, No Deed Restriction, Maintenance Free
Property Description
Two Story
Zoning
PD
Interior Layout
Crown Molding, Open Floorplan, PrimaryBedroom Upstairs, Solid Surface Counters, Solid Wood Cabinets, Split Bedroom, Stone Counters, Thermostat, Walk-In Closet(s)
Interior Features
Crown Molding, Open Floorplan, PrimaryBedroom Upstairs, Solid Surface Counters, Solid Wood Cabinets, Split Bedroom, Stone Counters, Thermostat, Walk-In Closet(s)
Floor
Laminate, Luxury Vinyl, Wood
Appliances
Built-In Oven, Dishwasher, Dryer, Electric Water Heater, Microwave, Refrigerator, Washer
Utilities
BB/HS Internet Available, Cable Available, Electricity Connected, Sewer Connected, Water Connected
Heating
Central
Air Conditioning
Central Air
Exterior Construction
Block, Stucco
Exterior Features
Balcony, Private Yard, Rain Gutters, Sliding Doors
Roof
Membrane
Foundation
Slab
Pool
No Pool
Garage Carport
1 Car Garage
Garage Spaces
1
Garage Features
Converted Garage, Driveway, Off Street
Garage Dimensions
17x10
Elementary School
Mitchell-Hb
Middle School
Wilson-Hb
High School
Plant-HB
Fences
Fenced
Pets
Allowed
Flood Zone Code
X
Parcel ID
A-23-29-18-87O-000000-00016.0
Legal Description
PACKWOOD TOWNHOMES LOT 16

Listing courtesy of FUTURE HOME REALTY INC. 813-855-4982

Mortgage Calculator

Amount of Loan
Annual Interest Rate
%
Term of Loan
Years

Does not include any taxes or fees.
Please consult a financial professional.
Calculator source: Real Geeks

StellarMLS is the source of this information via Internet Data Exchange Program. All listing information is deemed reliable but not guaranteed and should be independently verified through personal inspection by appropriate professionals. Listings displayed on this website may be subject to prior sale or removal from sale. Availability of any listing should always be independently verified. Listing information is provided for consumer personal, non-commercial use, solely to identify potential properties for potential purchase. All other use is strictly prohibited and may violate relevant federal and state law. Data last updated on