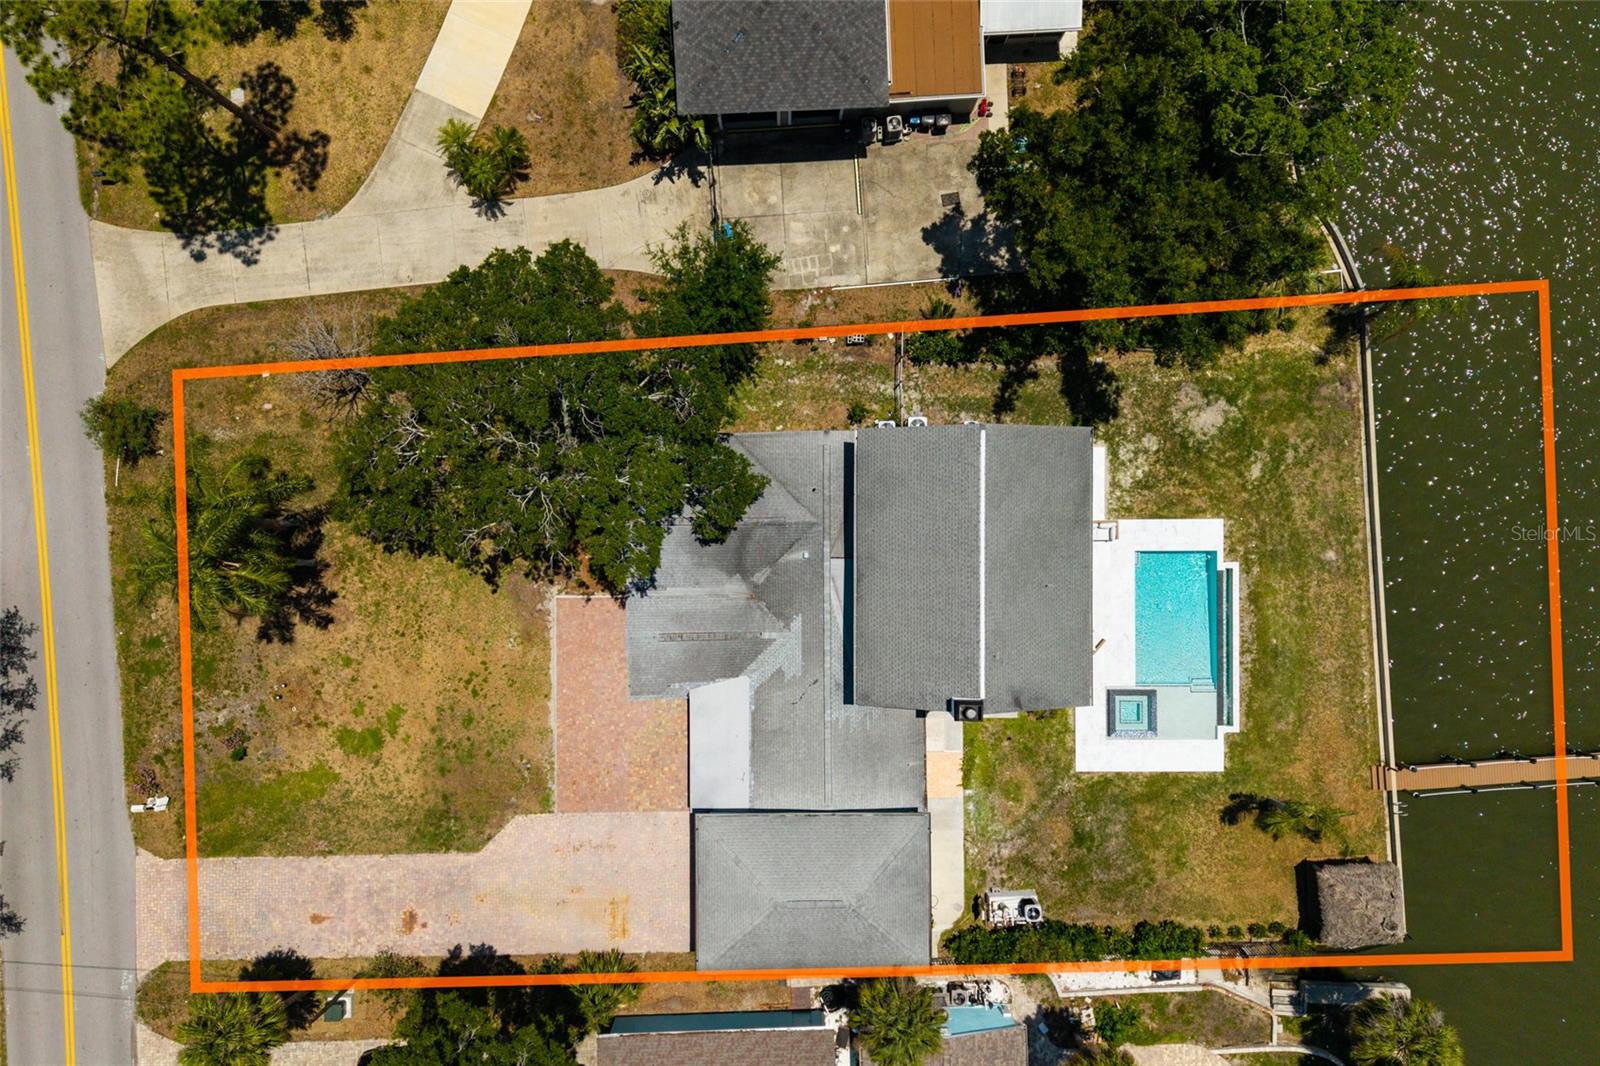
412 Shore Drive E, Oldsmar, FL 34677

$2,700,000
5
BD
4
BA
4,454
SqFt

Show Photos

Verify your account to unlock exclusive photos, mortgage tools, and more.

List Price
$2,700,000
Status
Active
Days on Market
54
MLS#
TB8512698
Property Style
Single Family
Architectural Style
Contemporary, Florida
Year Built
1968
Bedrooms
5
Bathrooms
4
Living Area
4,454
Lot Size
21,039
Acres
0.48
Total Acreage
1/4 to less than 1/2
Legal Subdivision Name
Country Club Add To Oldsmar Rev
MLS Area Major
Oldsmar

Property Description

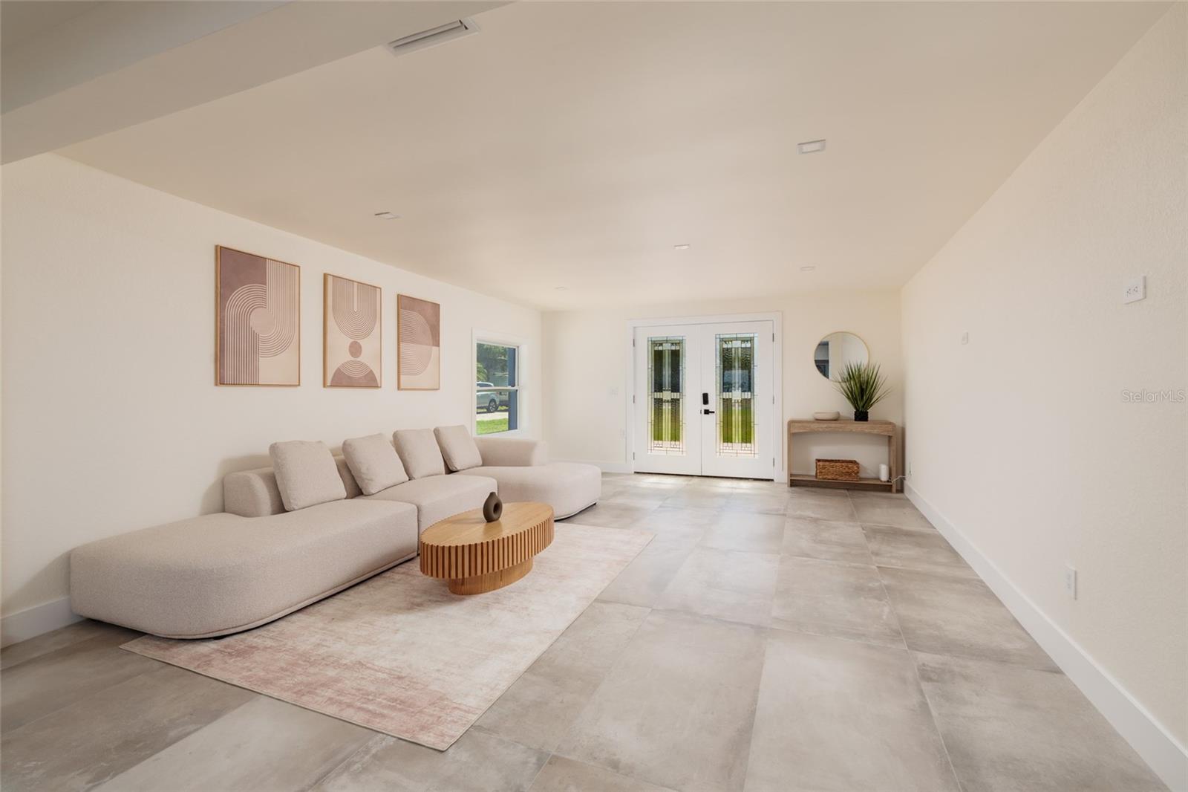
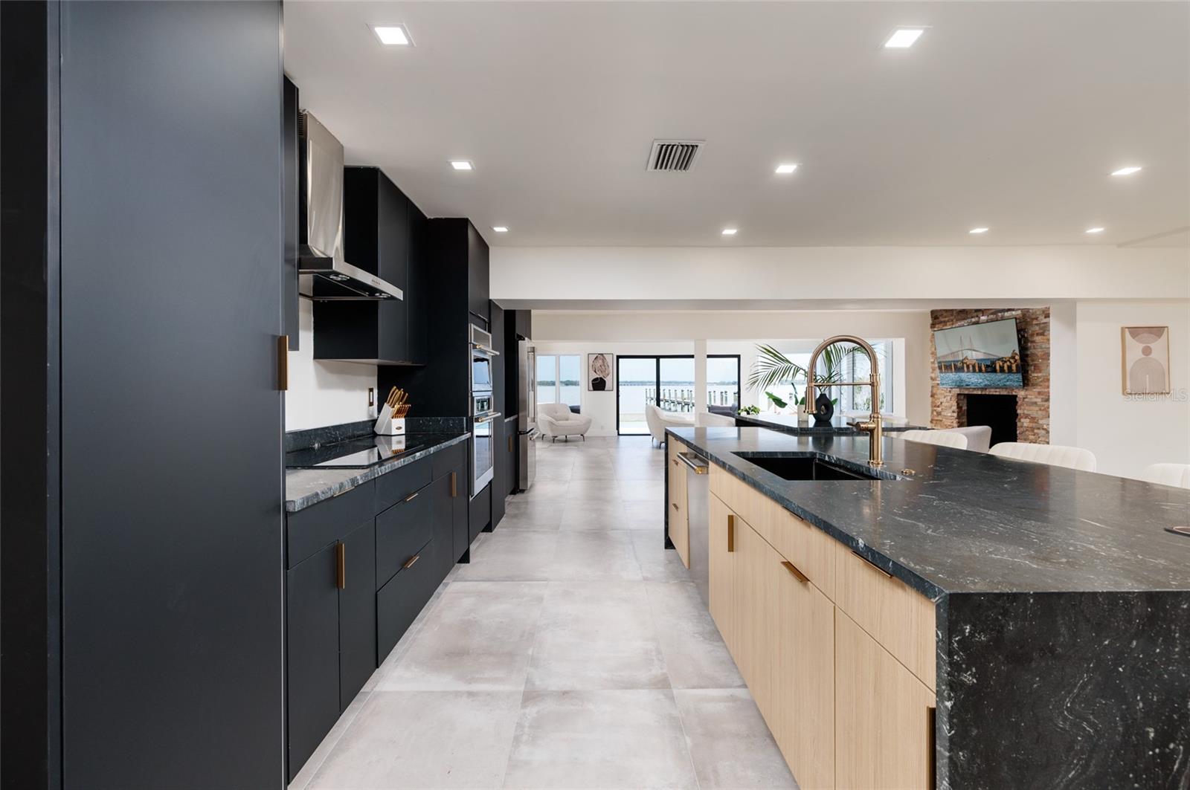
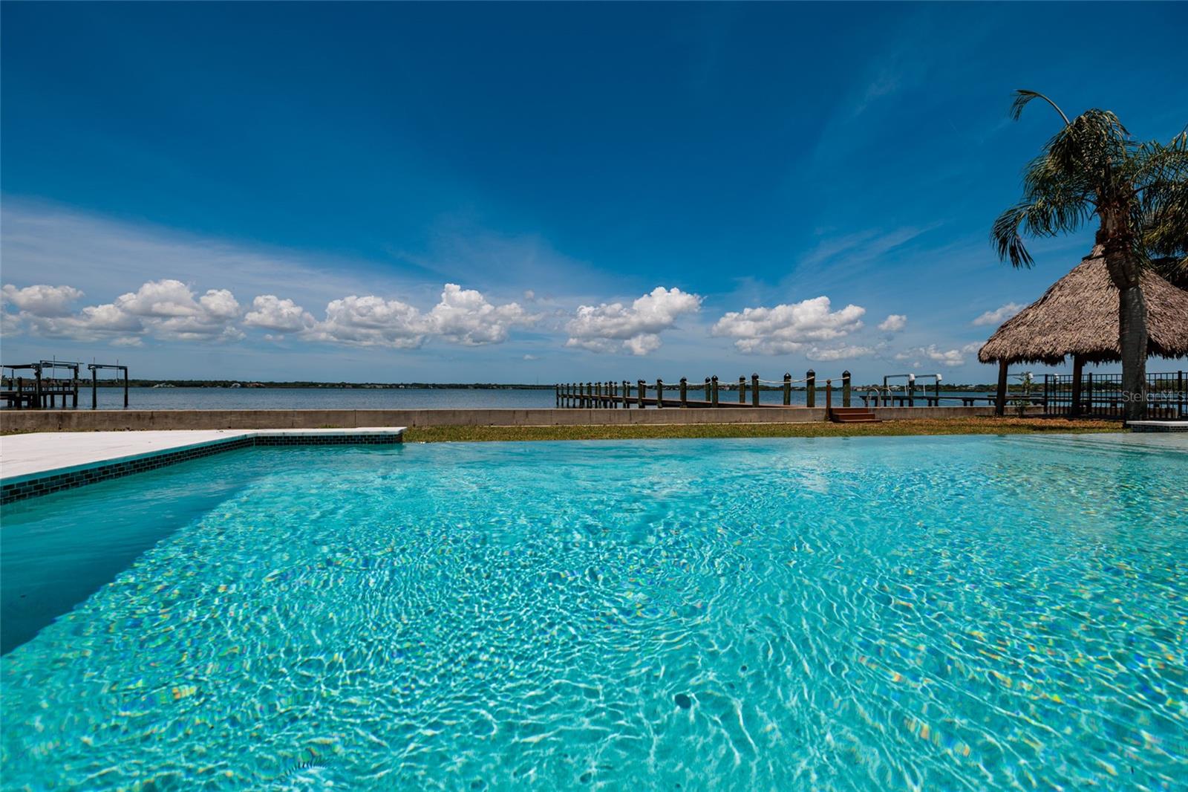
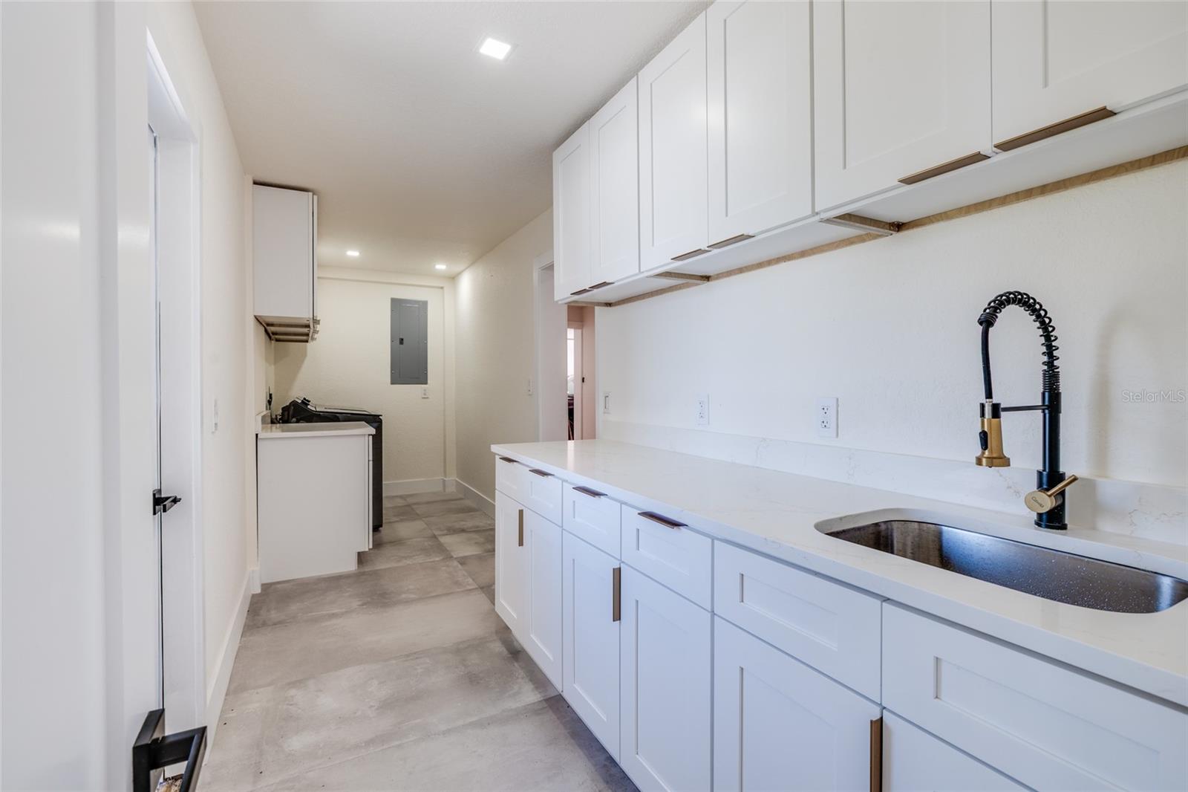
Unique opportunity to own a one-of-a-kind, beautiful property on Safety Harbour Bay with Direct access to Tampa Bay. Renovation by Herman Builders. The stunning modern completely updated home features: contemporary, Open and spacious Gourmet Chef's Kitchen High-end chef-quality appliances, with double ovens, fireplace Oversized Island loads of cabinets, storage , the home has natural stone floors throughout. Full water views across the entire back of the home large glass doors leading out to your beautiful contemporary pool. Boat Docs for keeping your boat and easy access to Tampa Bay for the deep water fishing. The home features mother-in-law's quarters separate from the main home. With kitchenette, and private entrance . On the main floor, there are also three Guest or family bedrooms a bonus space, laundry room , lots of storage. The Private owner's suite features a large spa bathroom fabulous walk-in closets with grand views of Safety Harbor bay. Conveniently located near airport and downtown with the best schools in Tampa.

Additional Information

Taxes
$15354
Minimum Lease
No Minimum
Location
Flood Insurance Required, FloodZone, Landscaped, Level, Oversized Lot, Sloped, Paved, Private
Community Features
Street Lights, No Deed Restriction
Property Description
Two Story
Interior Layout
Accessibility Features, Built-in Features, Ceiling Fans(s), Eat-in Kitchen, High Ceilings, Kitchen/Family Room Combo, L Dining, Living Room/Dining Room Combo, Open Floorplan, PrimaryBedroom Upstairs, Smart Home, Split Bedroom, Stone Counters, Thermostat, Walk-In Closet(s), Window Treatments
Interior Features
Accessibility Features, Built-in Features, Ceiling Fans(s), Eat-in Kitchen, High Ceilings, Kitchen/Family Room Combo, L Dining, Living Room/Dining Room Combo, Open Floorplan, PrimaryBedroom Upstairs, Smart Home, Split Bedroom, Stone Counters, Thermostat, Walk-In Closet(s), Window Treatments
Floor
Brick, Ceramic Tile, Hardwood
Appliances
Built-In Oven, Convection Oven, Cooktop, Dishwasher, Disposal, Dryer, Electric Water Heater, Exhaust Fan, Freezer, Ice Maker, Microwave, Refrigerator, Washer
Utilities
BB/HS Internet Available, Cable Available, Cable Connected, Electricity Available, Fiber Optics, Fire Hydrant, Propane, Public, Sewer Connected, Sprinkler Recycled, Underground Utilities, Water Connected
Heating
Central, Electric, Exhaust Fan
Air Conditioning
Central Air, Humidity Control, Zoned
Fireplace Description
Family Room, Wood Burning
Exterior Construction
Block
Exterior Features
Lighting, Sliding Doors
Roof
Shingle
Foundation
Slab
Pool
Private
Pool Type
Gunite
Garage Carport
4 Car Garage
Garage Spaces
4
Garage Features
Garage Door Opener, Ground Level, Workshop in Garage
Elementary School
Oldsmar Elementary-Pn
Middle School
Oak Grove Middle-Pn
Water Access
Bay/Harbor
Water Frontage
Bay/Harbor
Flood Zone Code
AE
Parcel ID
25-28-16-18432-001-0210
Legal Description
COUNTRY CLUB ADD TO OLDSMAR REVISED BLK 1, LOT 21 & LAND TO BAY (SEE N26-28-16)

Listing courtesy of SMITH & ASSOCIATES REAL ESTATE. 813-839-3800

Mortgage Calculator

Amount of Loan
Annual Interest Rate
%
Term of Loan
Years

Does not include any taxes or fees.
Please consult a financial professional.
Calculator source: Real Geeks

StellarMLS is the source of this information via Internet Data Exchange Program. All listing information is deemed reliable but not guaranteed and should be independently verified through personal inspection by appropriate professionals. Listings displayed on this website may be subject to prior sale or removal from sale. Availability of any listing should always be independently verified. Listing information is provided for consumer personal, non-commercial use, solely to identify potential properties for potential purchase. All other use is strictly prohibited and may violate relevant federal and state law. Data last updated on