


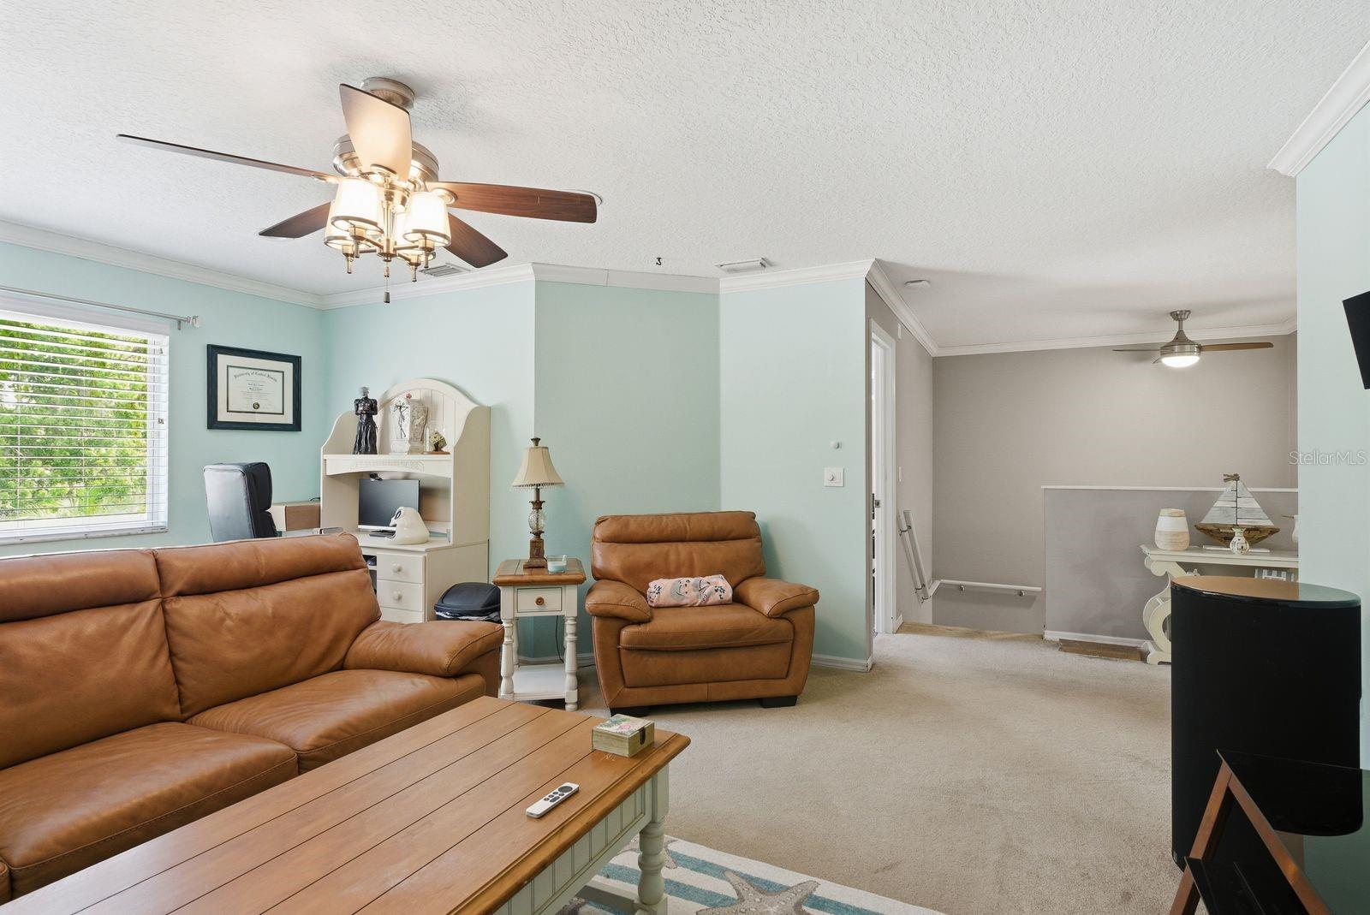


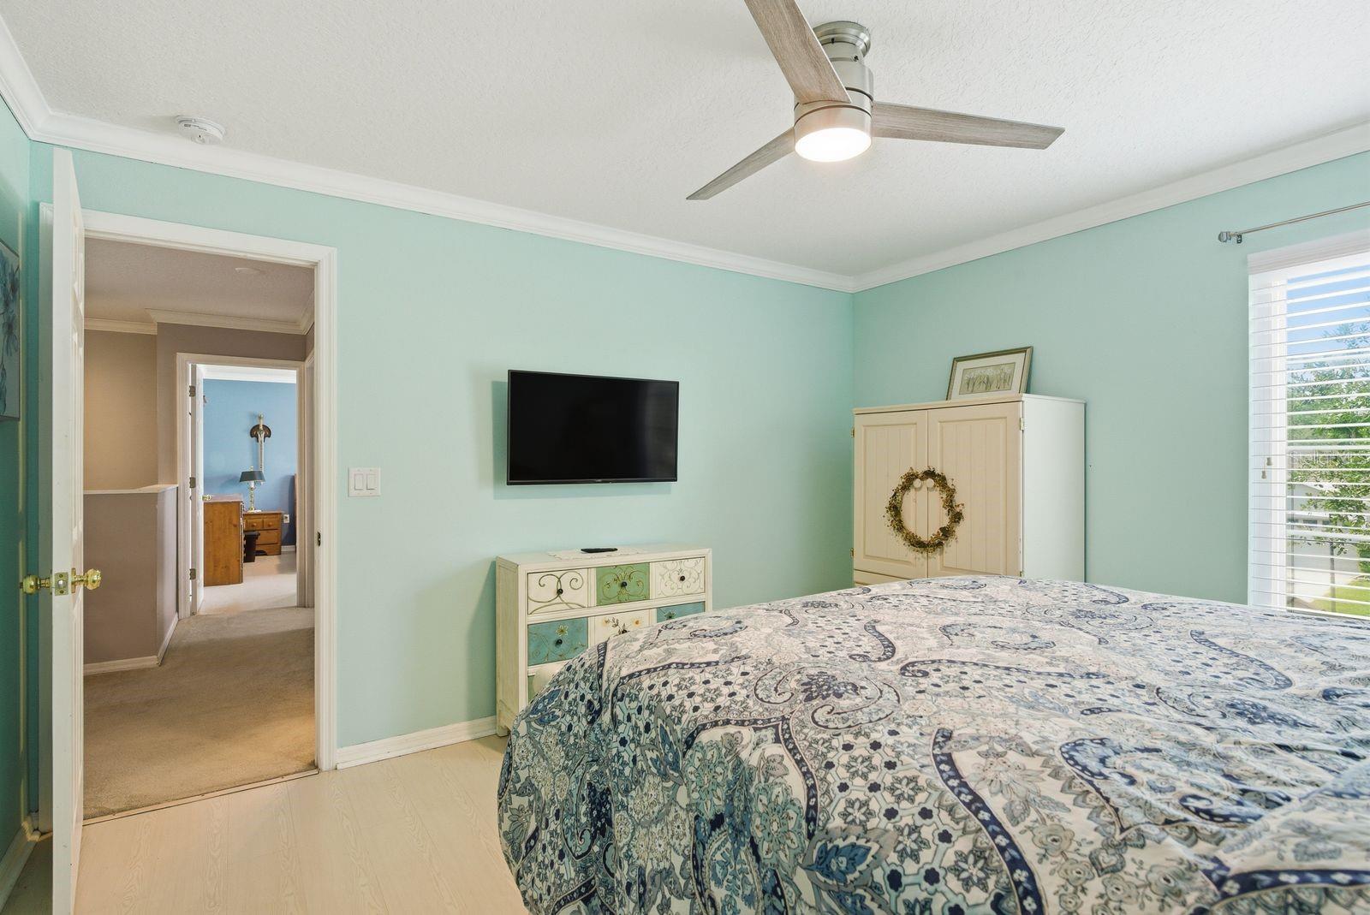


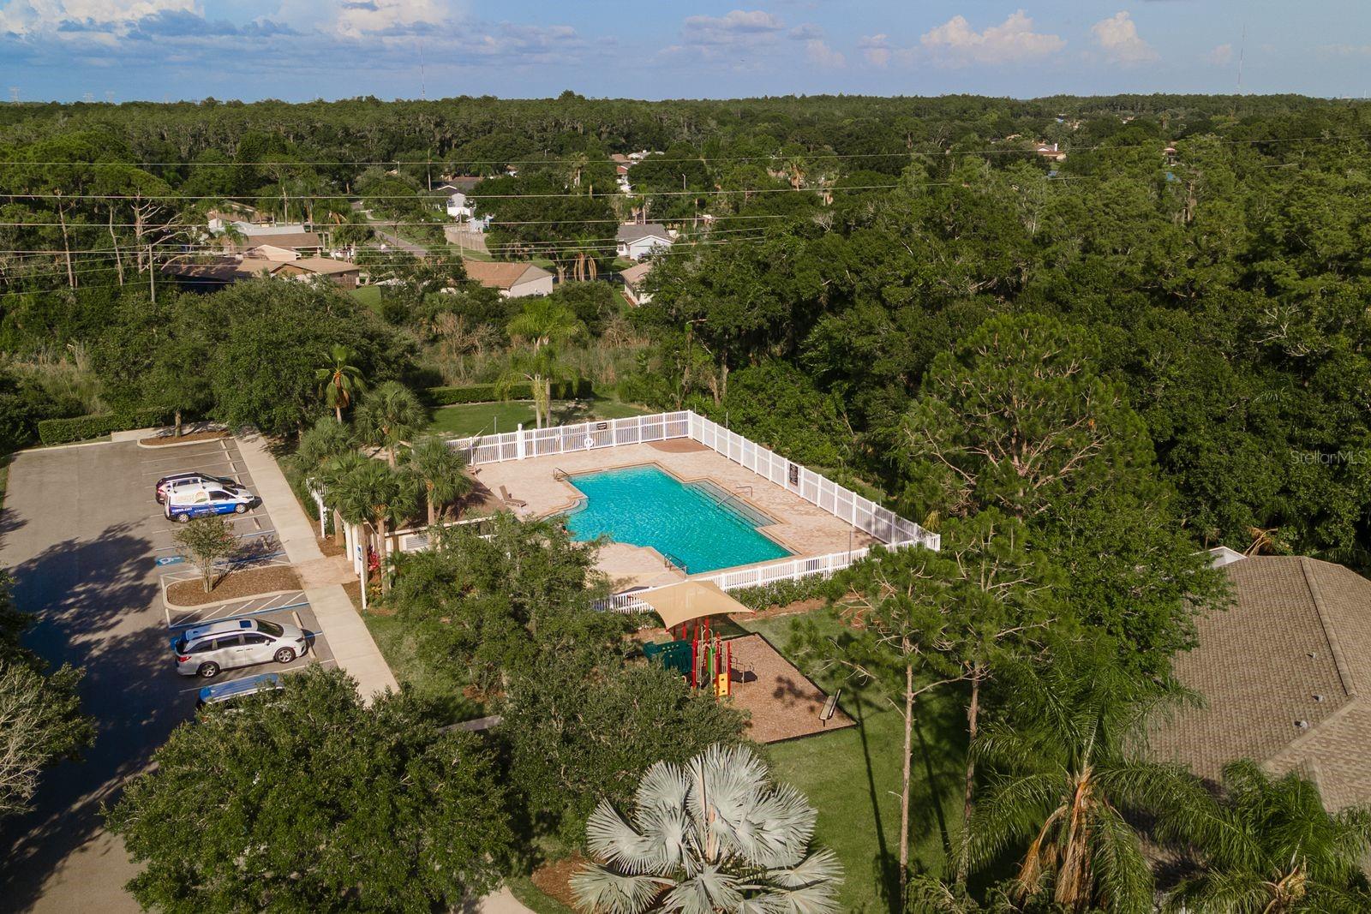

Nestled on a quiet street in the desirable gated community of Bay Arbor, this lovely two-story home offers 3 bedrooms, 2.5 bathrooms, two spacious bonus/great rooms, a 2-car garage, and a spectacular custom pebble tech pool with a stunning stone waterfall, pool pump 2025 and new pool filter 2025. The back yard is completely fenced and backs up to a peaceful conservation. As you enter, you'll be welcomed by charming Florida saltillo ceramic tile flooring that adds warmth and old-world Florida character throughout the main living areas. The spacious eat-in kitchen features granite countertops, abundant cabinetry with convenient roll-out trays, a huge pantry, stainless steel appliances, newer dishwasher 2022, refrigerator 2024, and lovely French doors leading directly to the beautiful screened pool area—perfect for indoor-outdoor living and entertaining with no rear neighbor’s. The first floor offers a formal living and dining room, a large family room, and a convenient powder room. Upstairs, you'll find an enormous bonus/great room that can easily serve as a media room, game room, home office, gym, or potential fourth bedroom. The oversized primary suite features a large walk-in closet and a private ensuite bath complete with a walk-in shower, garden tub, private water closet, and linen closet. Two additional bedrooms offer generous closet space and share a full hall bath with a tub/shower combination. Newer Roof (2020), Water Heater (2021), newer HVAC System (2024). In addition the house comes with hurricane shutters which are stored in the garage. Bay Arbor residents enjoy access to a community pool, playground, and beautifully maintained common areas. Conveniently located near top-rated schools, shopping, restaurants, hospitals, churches, golf courses, and Florida's award-winning beaches. Easy access to Tampa, Clearwater, St. Petersburg,and New Port Richey makes commuting a breeze. This is Florida living at its finest! Come Live the dream in Tampa Bay, Call me today!
Listing courtesy of RE/MAX MARKETING SPECIALISTS. 727-853-7801
StellarMLS is the source of this information via Internet Data Exchange Program. All listing information is deemed reliable but not guaranteed and should be independently verified through personal inspection by appropriate professionals. Listings displayed on this website may be subject to prior sale or removal from sale. Availability of any listing should always be independently verified. Listing information is provided for consumer personal, non-commercial use, solely to identify potential properties for potential purchase. All other use is strictly prohibited and may violate relevant federal and state law. Data last updated on

/u.realgeeks.media/simplicityre/JBR-Logo04.png)