


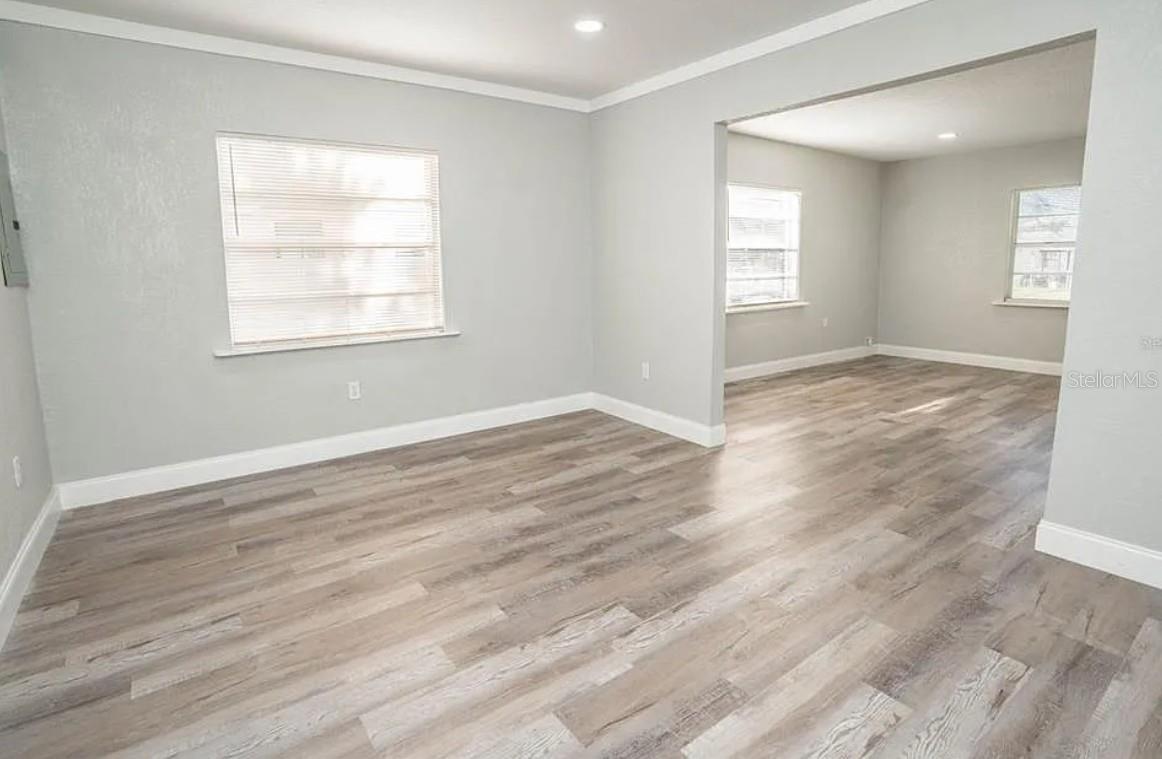


Virtually Staged. Located in the heart of West Tampa and within the desirable Plant High School district, this 2-bedroom, 1-bath home offers a combination of updates, convenience, and investment potential. The functional floor plan features durable tile and laminate flooring, ceiling fans throughout, and an updated HVAC system. The kitchen is equipped with a refrigerator, range, and microwave, while the in-unit laundry adds everyday convenience. Originally built in 1950, the home has undergone significant updates in recent years, including the roof, plumbing, electrical system, and HVAC. Situated on a 4,750-square-foot lot with no HOA, the property provides flexibility for homeowners and investors alike. Conveniently located just minutes from Downtown Tampa, Hyde Park, the University of Tampa, Tampa International Airport, the Straz Center, shopping, dining, and major roadways. The property's central location and proximity to Tampa's business and entertainment districts make it an attractive option for those seeking easy access to everything the city has to offer. Whether you're looking for a primary residence or an investment property, this home presents a great opportunity in one of Tampa's established and growing neighborhoods.
Listing courtesy of OUT FAST REALTY & INVESTMENTS. 800-688-3278
StellarMLS is the source of this information via Internet Data Exchange Program. All listing information is deemed reliable but not guaranteed and should be independently verified through personal inspection by appropriate professionals. Listings displayed on this website may be subject to prior sale or removal from sale. Availability of any listing should always be independently verified. Listing information is provided for consumer personal, non-commercial use, solely to identify potential properties for potential purchase. All other use is strictly prohibited and may violate relevant federal and state law. Data last updated on

/u.realgeeks.media/simplicityre/JBR-Logo04.png)