


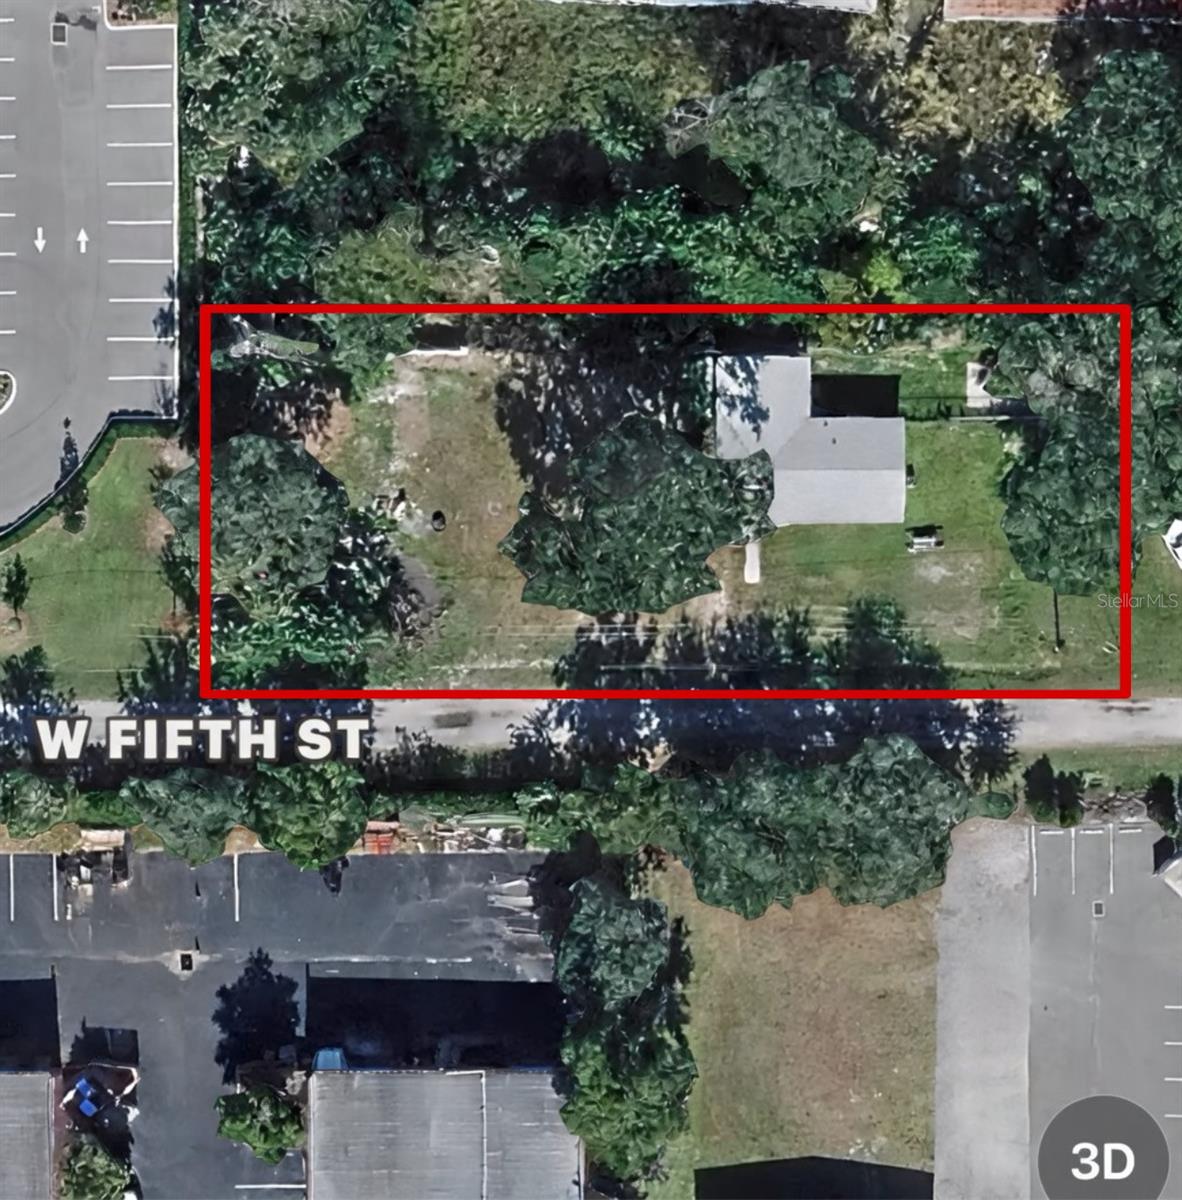
Virtually Staged. Exceptional opportunity to own a double commercial lot in the heart of Sanford, Florida! Located at 3316 W 5th Street, this versatile property features a completely renovated structure currently in progress, offering the perfect canvas for investors, entrepreneurs, or business owners looking to customize their space from the ground up. The existing structure has undergone extensive renovations and can easily be converted into a professional office building, medical suite, law office, or a variety of other commercial uses — making it an ideal investment for end-users and developers alike. Strategically positioned with immediate access to SR 46, quick connectivity to Interstate 4, and just minutes from the thriving Historic Downtown Sanford corridor, this property sits in a high-visibility, high-traffic area poised for growth. Enjoy the benefits of proximity to established retail, dining, professional services, and the continued commercial expansion throughout the Sanford market. Whether you're looking to complete the renovation to your own specifications, establish a business headquarters, or add a income-producing commercial asset to your portfolio, this double lot delivers size, location, and flexibility that is rarely found at this price point. Don't miss this unique chance to secure a foothold in one of Central Florida's fastest-growing commercial corridors. Schedule your showing today! One or more photo(s) was virtually staged
Listing courtesy of LPT REALTY, LLC. 877-366-2213
StellarMLS is the source of this information via Internet Data Exchange Program. All listing information is deemed reliable but not guaranteed and should be independently verified through personal inspection by appropriate professionals. Listings displayed on this website may be subject to prior sale or removal from sale. Availability of any listing should always be independently verified. Listing information is provided for consumer personal, non-commercial use, solely to identify potential properties for potential purchase. All other use is strictly prohibited and may violate relevant federal and state law. Data last updated on

/u.realgeeks.media/simplicityre/JBR-Logo04.png)